
Unnumbered pageScan 73 of 74
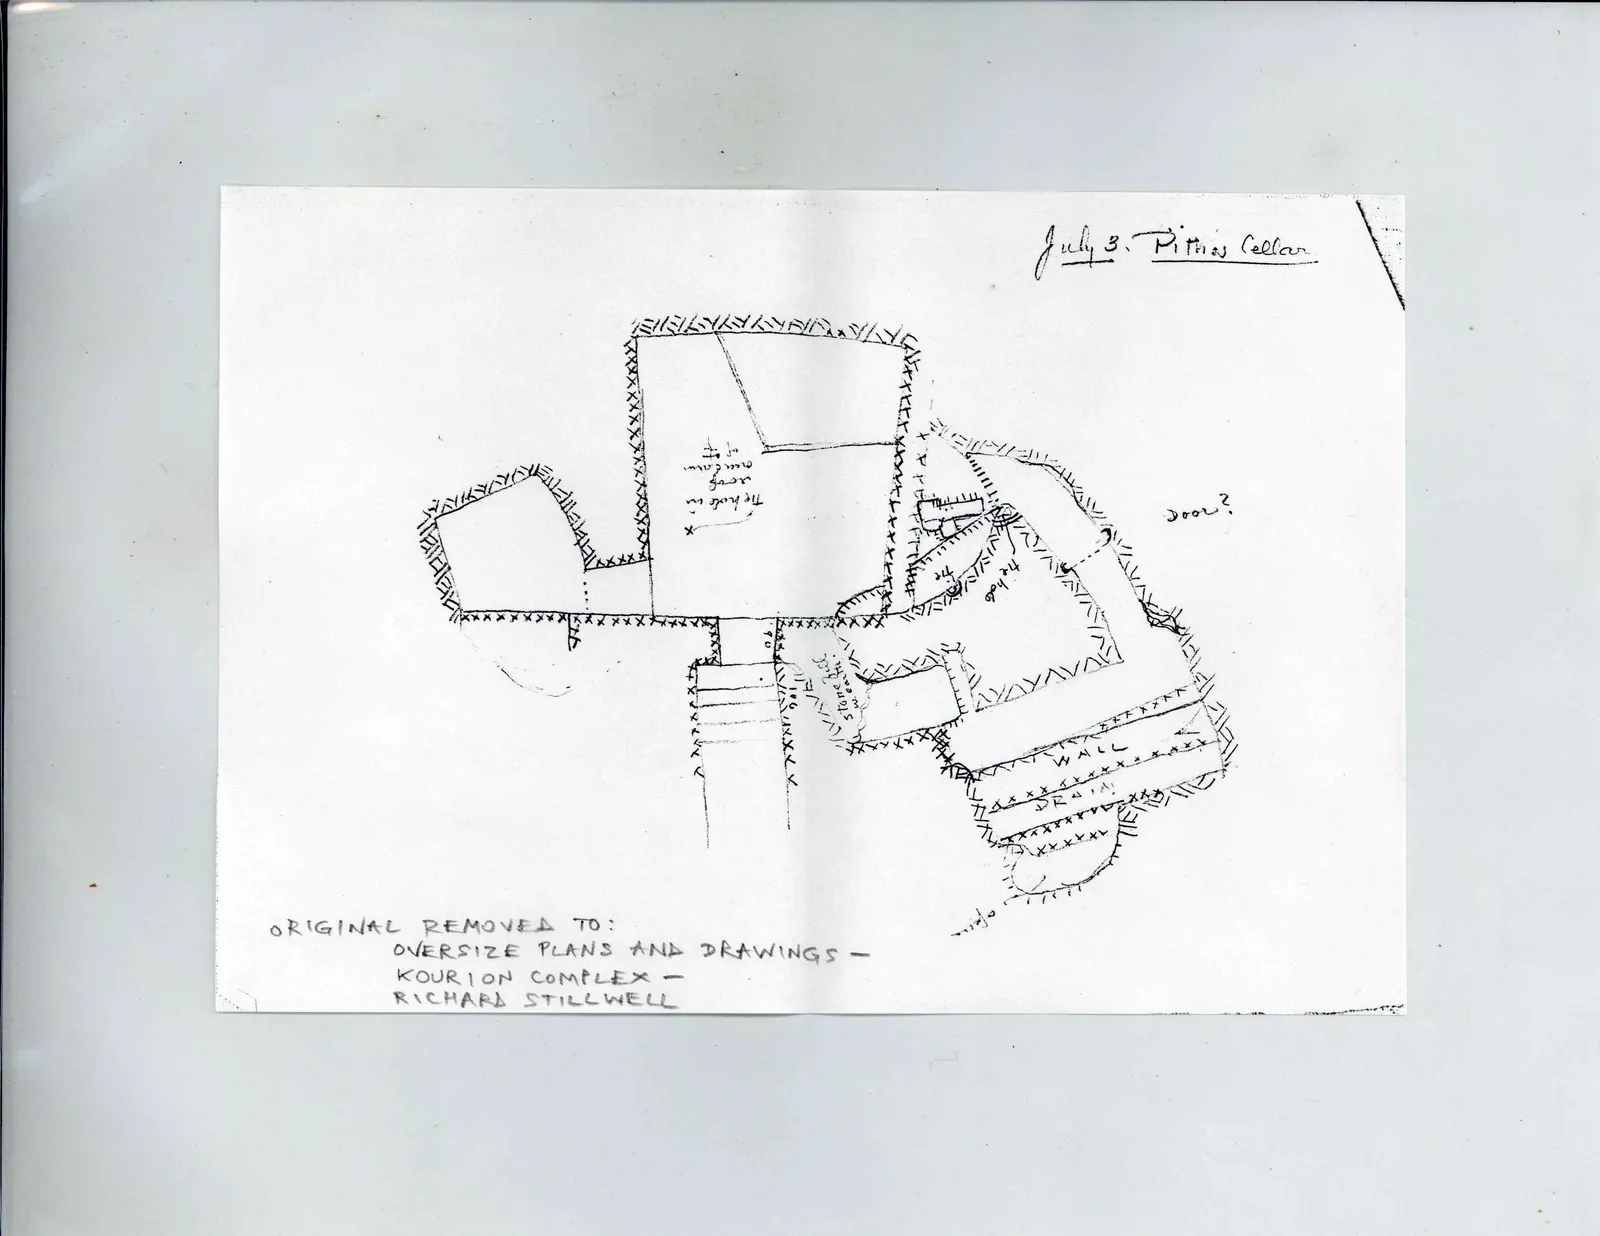
July 3_ Pithos Cellar
Drawing: plan of structures; labels: of ti / over cave / roof / Tie hole in / x, .90, 1.06, stone block / in earth., .24, .24, tie hole, Door?, WALL, DRAIN, steps
ORIGINAL REMOVED TO: OVERSIZE PLANS AND DRAWINGS - KOURION COMPLEX - RICHARD STILLWELL
65 figures hard to readstruck struck outadded written in above” jug ditto, and what it repeatsword reading not certain