
Page 12Scan 6 of 74
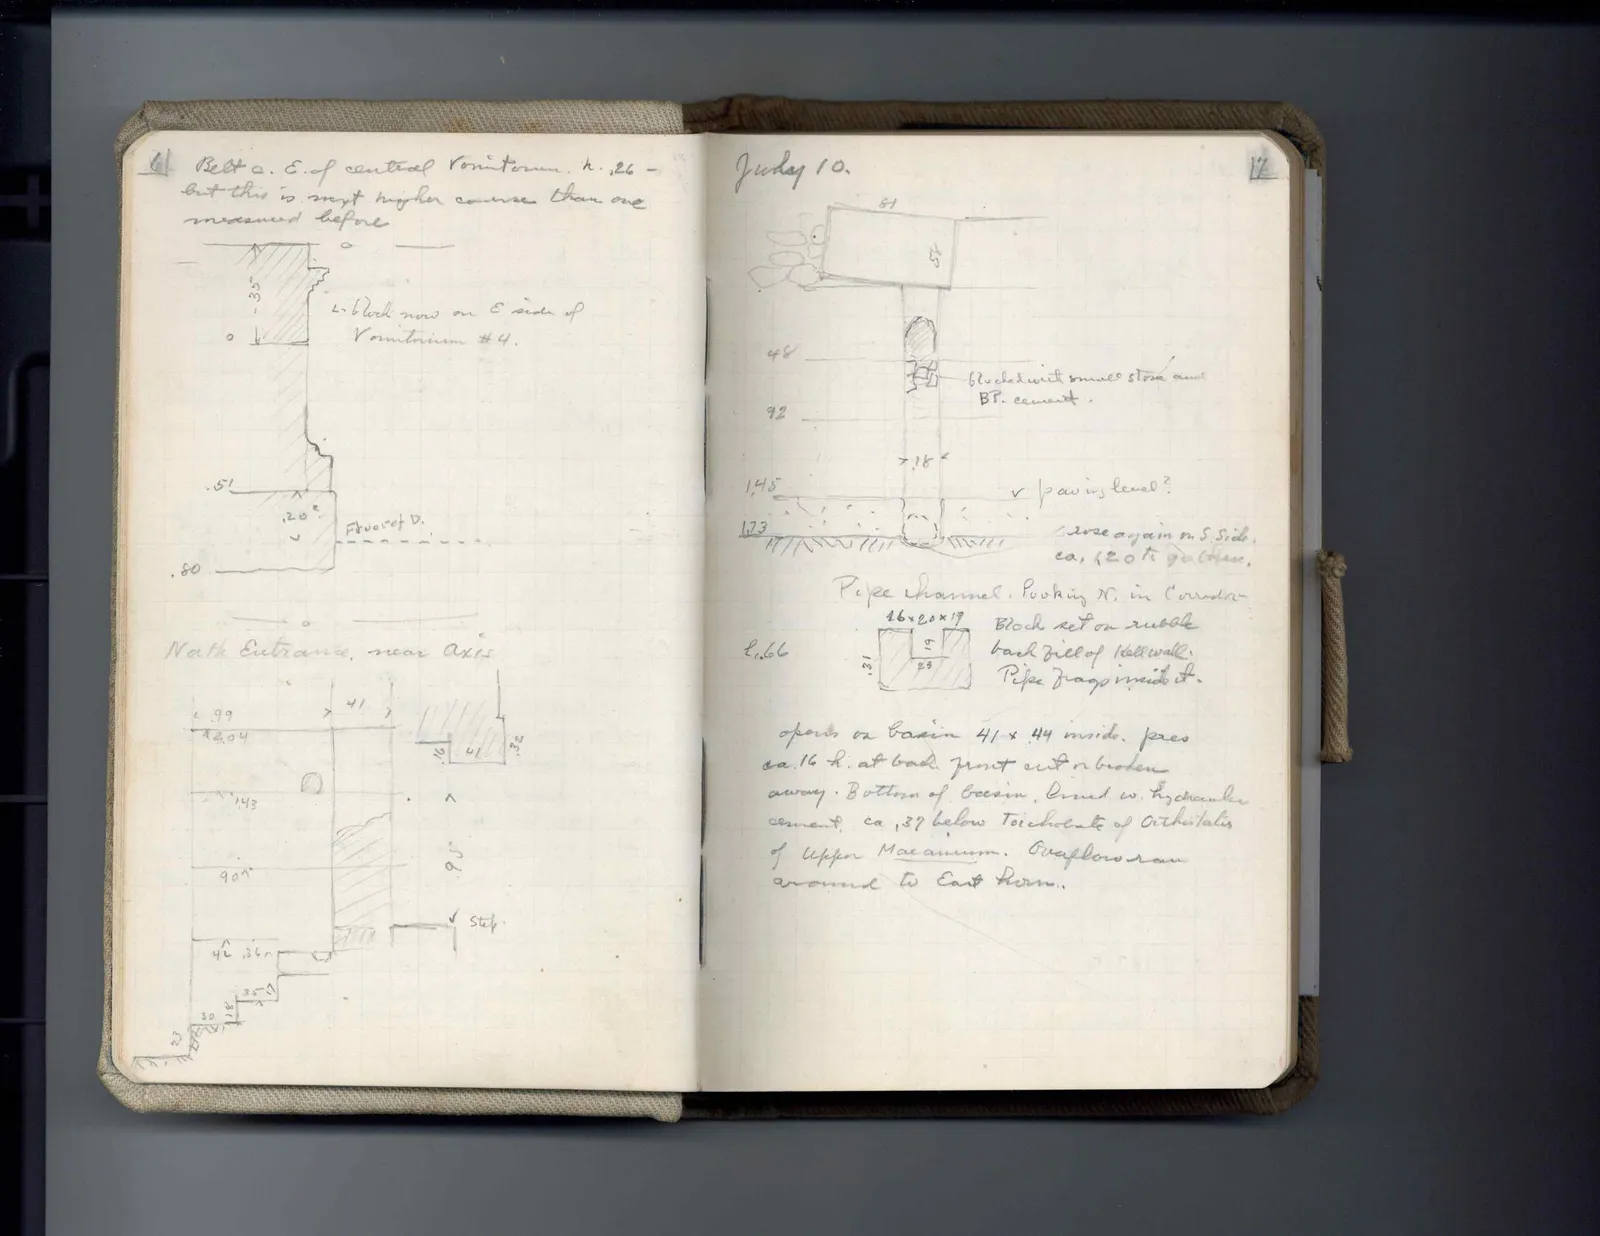
Belt c. E. of central Vomitorium. h. ,26 - but this is next higher courses than one measured before
Drawing: profile of architectural molding; labels: -.355-, .51, .202, .80, Floor of D.
L. block now on E side of Vomitorium # 4.
North Entrance, near Axis
Drawing: plan and section of entrance; labels: < .99, 12,04, 1.43, 90^1, 42, .36n, .18, 30, 23, 41, .16, 41, .32, step.
Right page
Friday 10.
Drawing: vertical section of channel and basin; labels: 81, 58, 48, 92, 1,45, 1.73, >.18<, blocked with small stone and
BT. cement., v paving level?, Groove again in S side. ca. ,20 to gutter.]
Pipe channel. looking N. in Corridor
Drawing: section of pipe channel; labels: 46x20x19, 2.66, .31, 19, 28] Block set on rubble
back fill of Hell wall. Pipe frags inside it.
opens on basin 41 x 44 inside. pres ca .16 h. at back. front cut or broken away. Bottom of basin, lined w. hydraulic cement, ca ,37 below Toichobate of Orthostates of Upper Maeannum. Overflow ran around to East horn.
65 figures hard to readstruck struck outadded written in above” jug ditto, and what it repeatsword reading not certain