
Unnumbered pageScan 69 of 95
1333
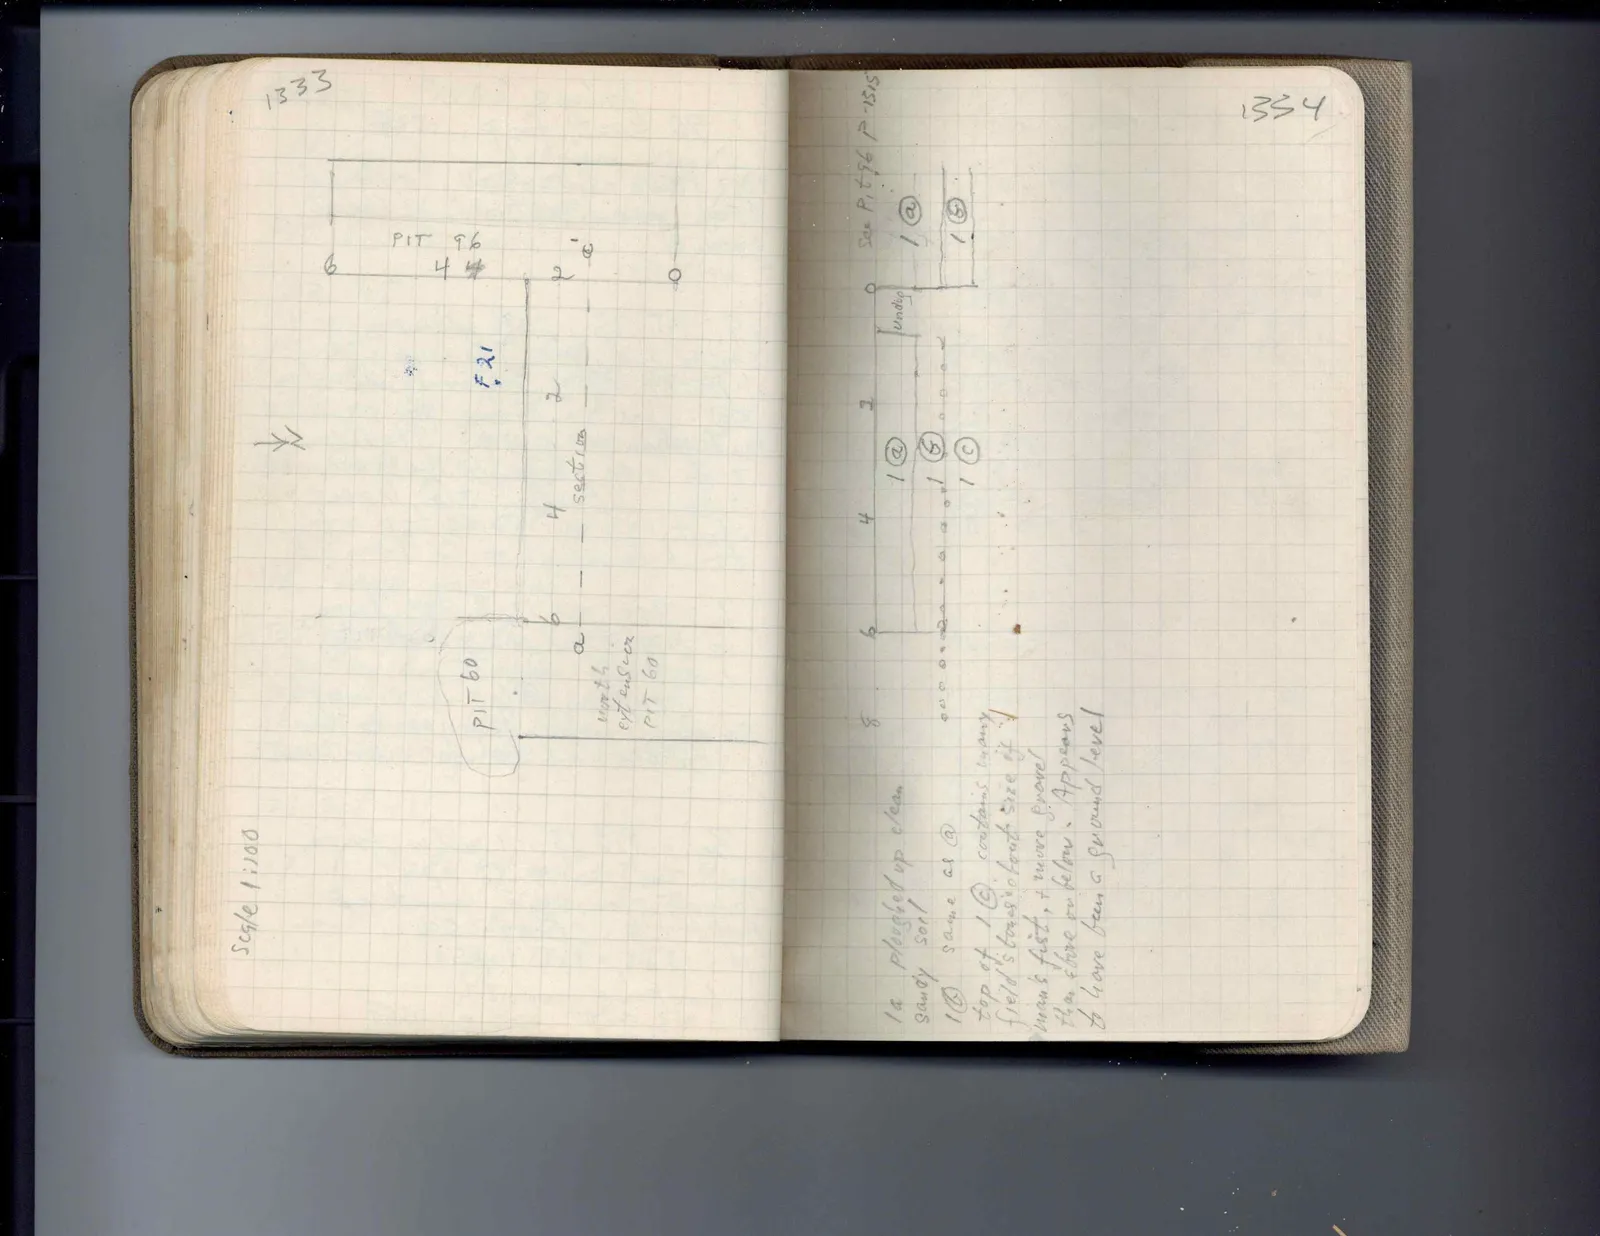
Drawing: plan of excavation trenches; labels: 6, 4 4, 2, 0, PIT 96, a, F21, 2, 4, 6, a, Section, PIT 60, north, extension, PIT 60
Scale 1:100
Right page
See Pit 96 P-1505 1334
Drawing: section diagram; labels: 8, 6, 4, 2, 0, undig, 1 @, 1 (b), 1 (c), 1 @, 1 (b)
1a ploughed up clean sandy soil
1(b) same as a
top of 1 (c) contains many field stones about size of man's fist, + more gravel than above or below. Appears to have been a ground level
65 figures hard to readstruck struck outadded written in above” jug ditto, and what it repeatsword reading not certain