
Unnumbered pageScan 52 of 95
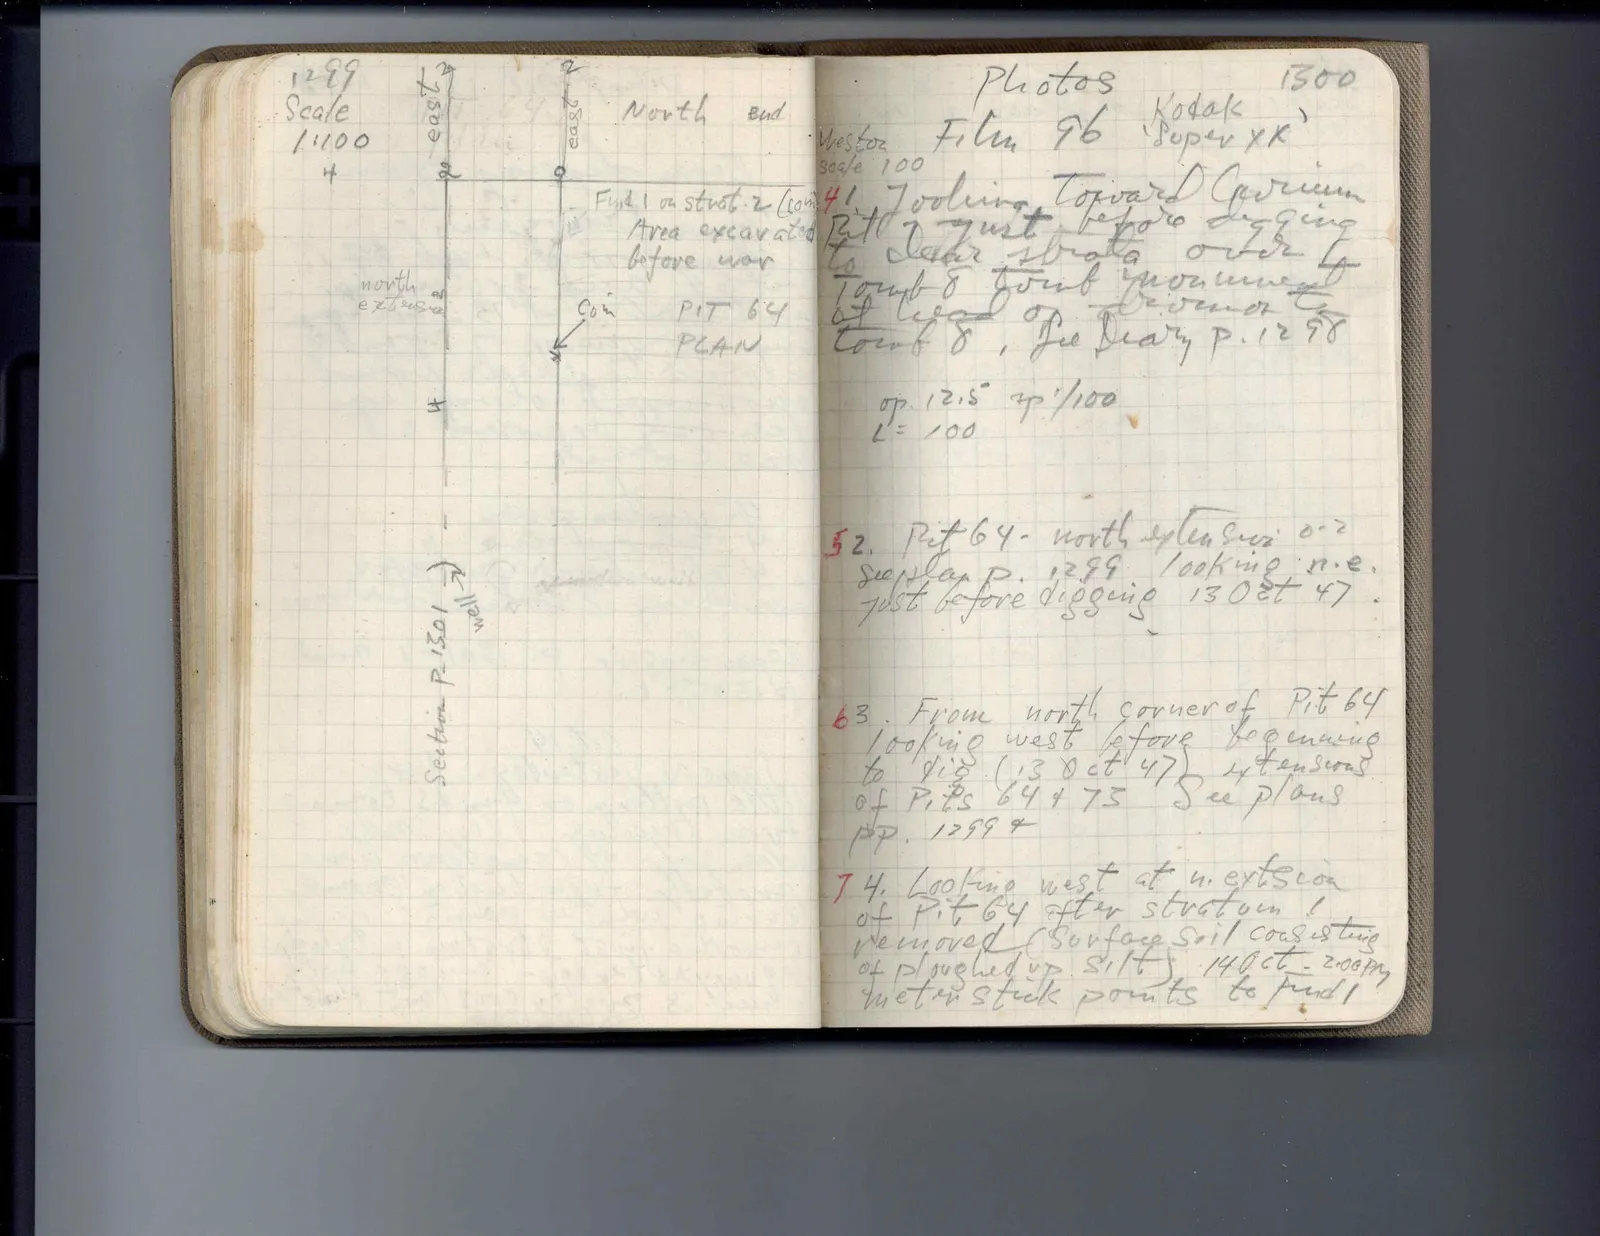
1299 Scale 1:100 4
Drawing: plan with labeled grid lines and features; labels: 24, east, 22, north end, east, 2, Find 1 on strat. 2 (100m 4), Area excavated before war, Con, PIT 64 PLAN, north extension, 4, Section P. 1301, well
Right page
Photos 1300 Weston Film 96 Kodak scale 100 Super XX 4 1. Looking toward Curium pit 71. just before digging to clear strata over L Tomb 8 Tomb monument at head of dromos to Tomb 8. See Diary p. 1298
op. 12.5 sp 1/100 L = 100
5 2. Pit 64. north extension 0-2 see plan p. 1299. looking n.e. just before digging 13 Oct 47.
6 3. From north corner of Pit 64 looking west before beginning to dig (13 Oct 47) extensions of Pits 64 + 75 See plans pp. 1299 +
7 4. Looking west at n. extension of Pit 64 after stratum 1 removed (Surface soil consisting of ploughed up silt) 14 Oct. 2:00pm meter stick points to find 1
65 figures hard to readstruck struck outadded written in above” jug ditto, and what it repeatsword reading not certain