
Page 62Scan 32 of 77
Continued from scan 31
… Trench V & N
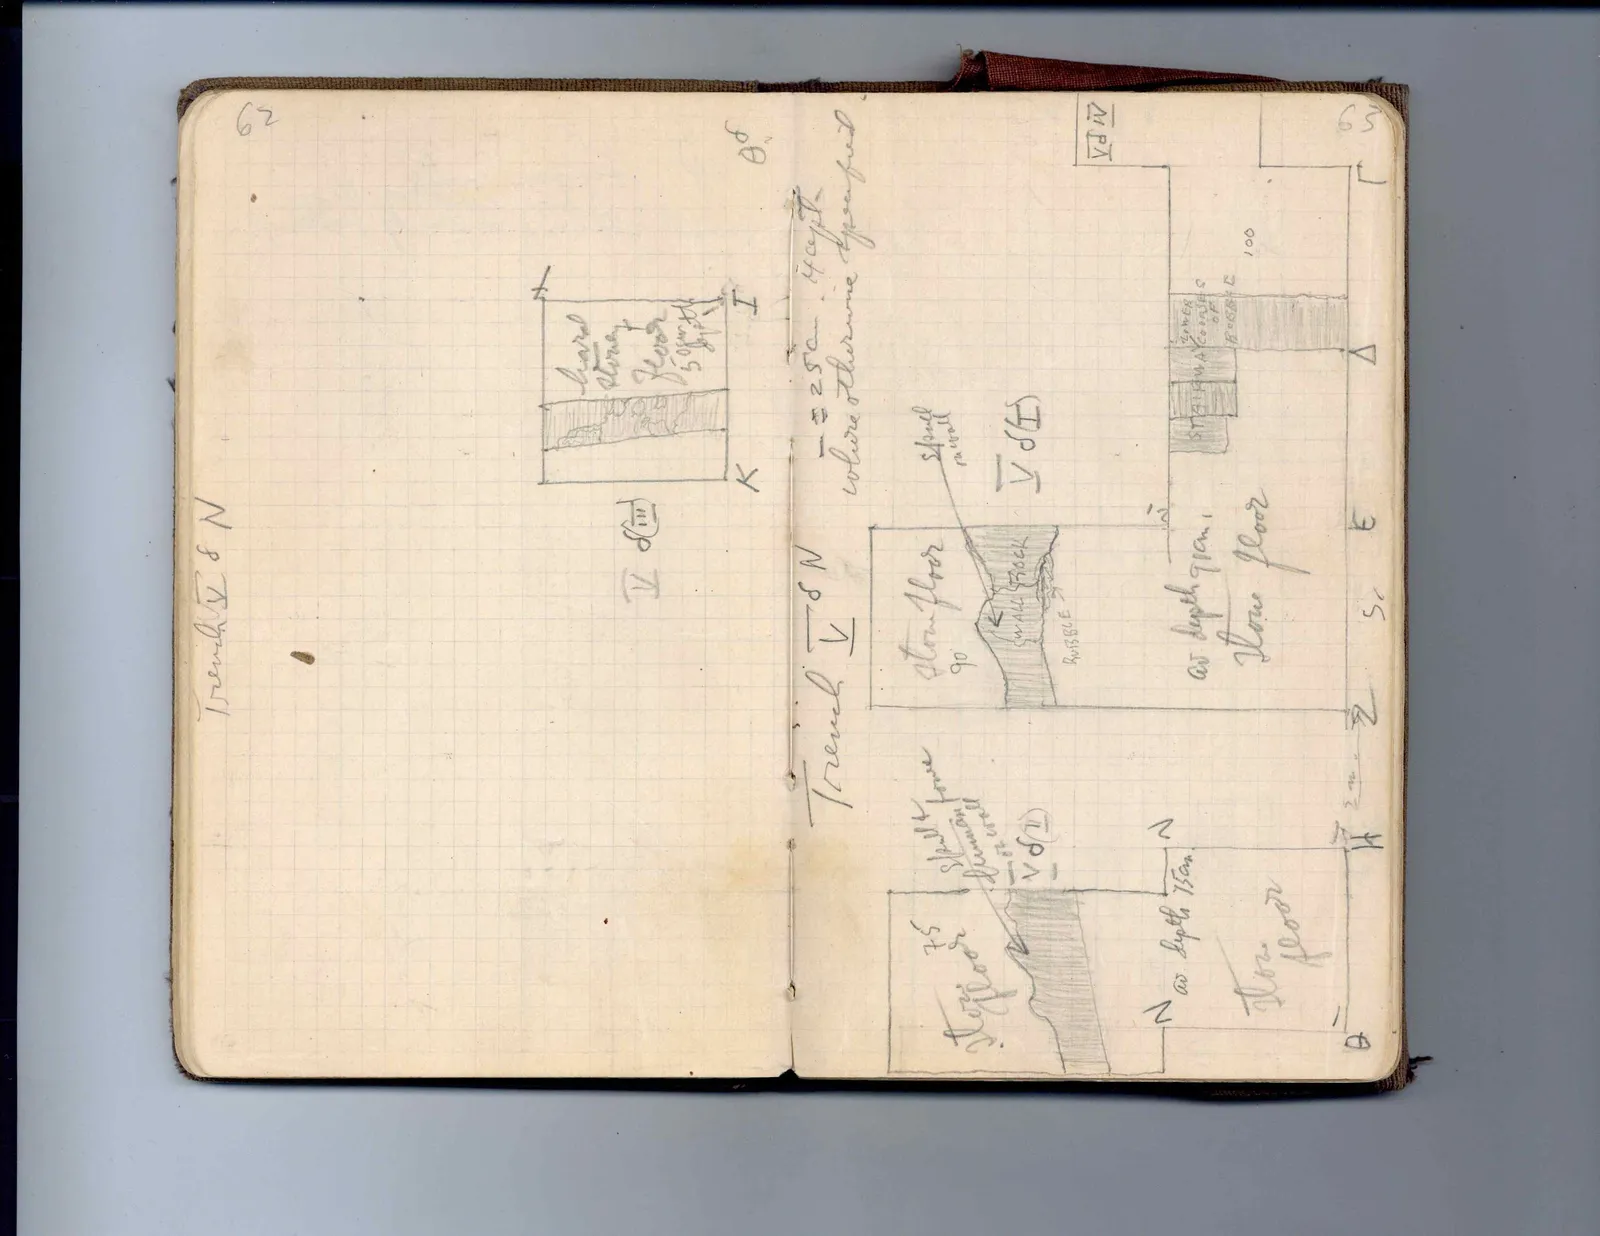
Drawing: labeled plan of trench; labels: hard, stoneway, floor, 50 depth, K, I
V d (III)
Right page
Drawing: plan of trenches and structures
θδ -= 250 deepth where otherwise specified V d IV Trench V & N 75 stow floor spud & rubbeman foun -or wall V d II 90 stone floor WALL ROCK spud or wall V d I RUBBLE av. depth 90 cm. stone floor STAIRWAY LOWER COURSES OF RUBBLE 100 N av depth 75 cm. N stone floor θ 2m H Z S? E Δ Γ ]
65 figures hard to readstruck struck outadded written in above” jug ditto, and what it repeatsword reading not certain