
Page 56Scan 29 of 77
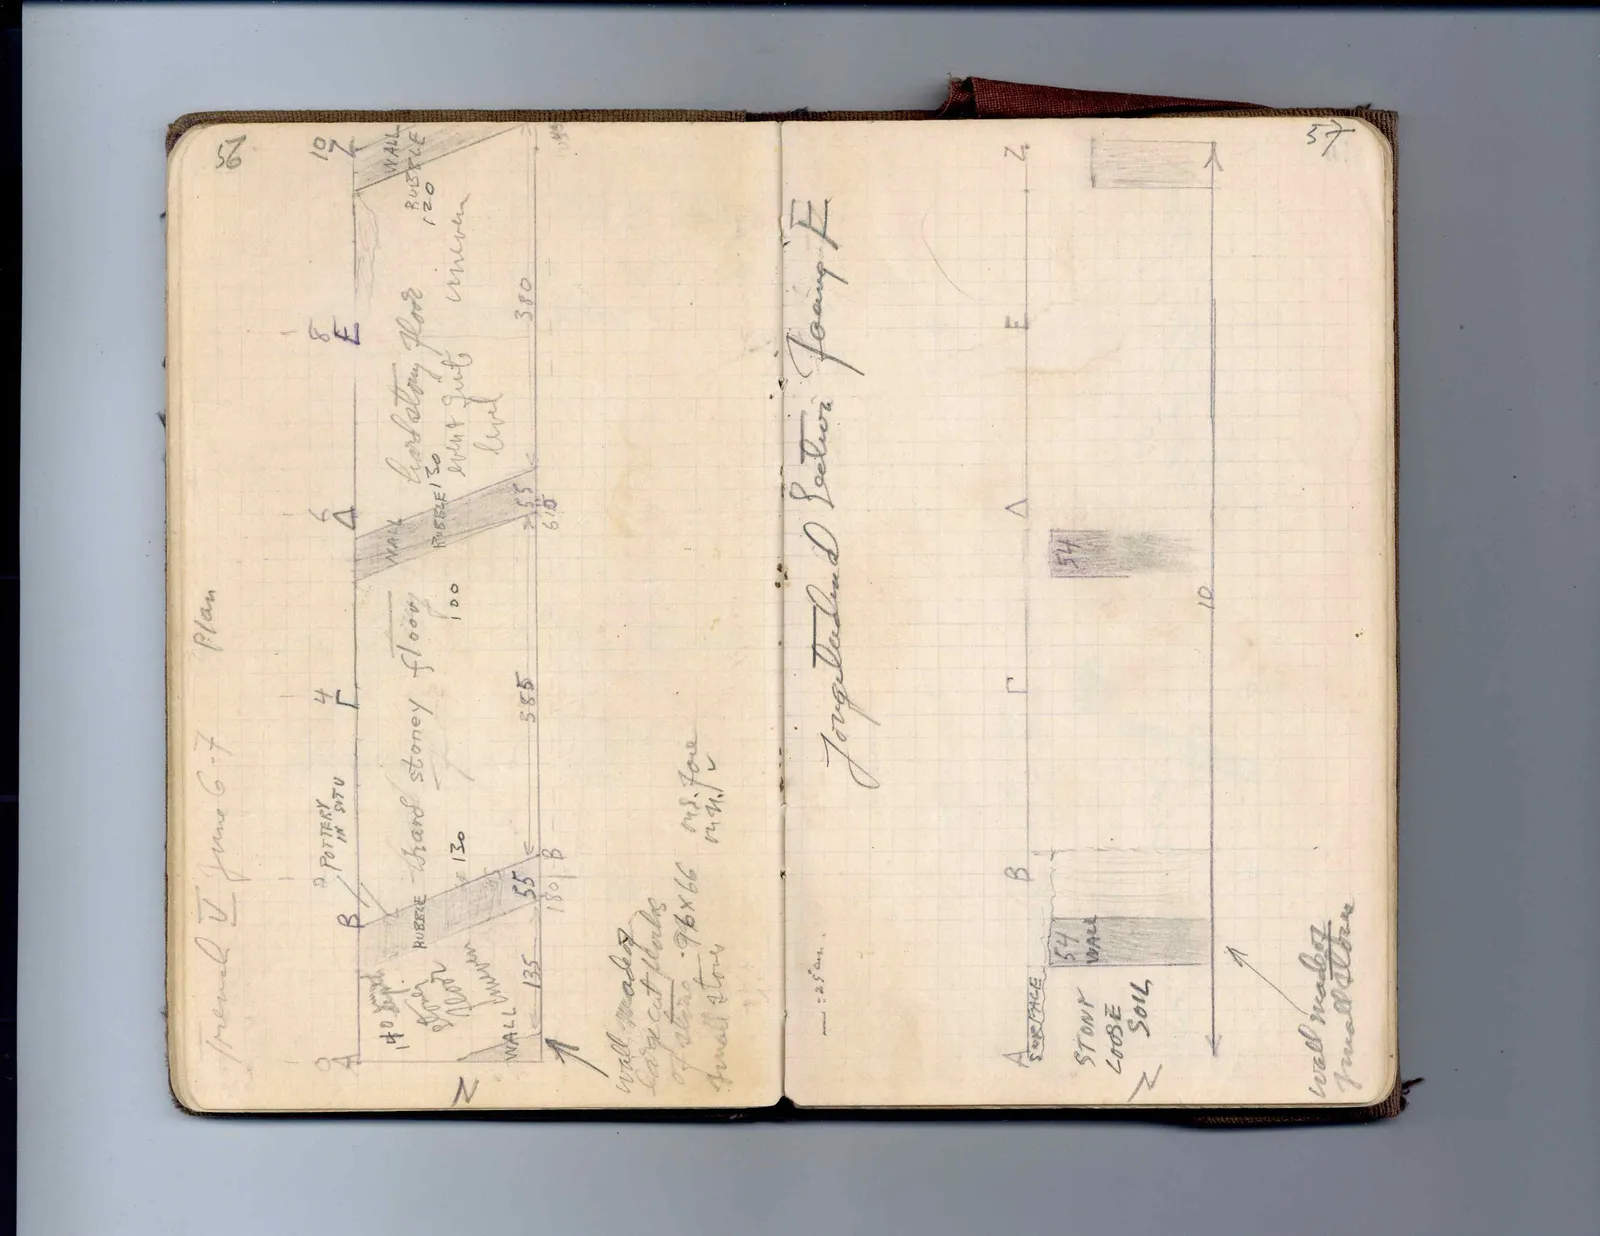
Trench V June 6-7 Plan
Drawing: section/plan
0 A 140 depth stony floor uneven WALL N 135 RUBBLE 2 POTTERY IN SITU B hard stoney floor = 130 55 180 | B 4 C 385 100 6 D WALL RUBBLE 30 > 55 615 8 E hard stony floor even & just level 10 Z WALL RUBBLE 120 uneven 380 ]
Wall made of large cut blocks of stone .96 x 66 ms. face small stone nn. /
Right page
Longitudinal Section facing E
--: 25 cm.
Drawing: section
A SURFACE STONY LOOSE SOIL Z 54 WALL B C D 54 E Z 10 Wall made of small stone ]
65 figures hard to readstruck struck outadded written in above” jug ditto, and what it repeatsword reading not certain