
Page 25Scan 17 of 77
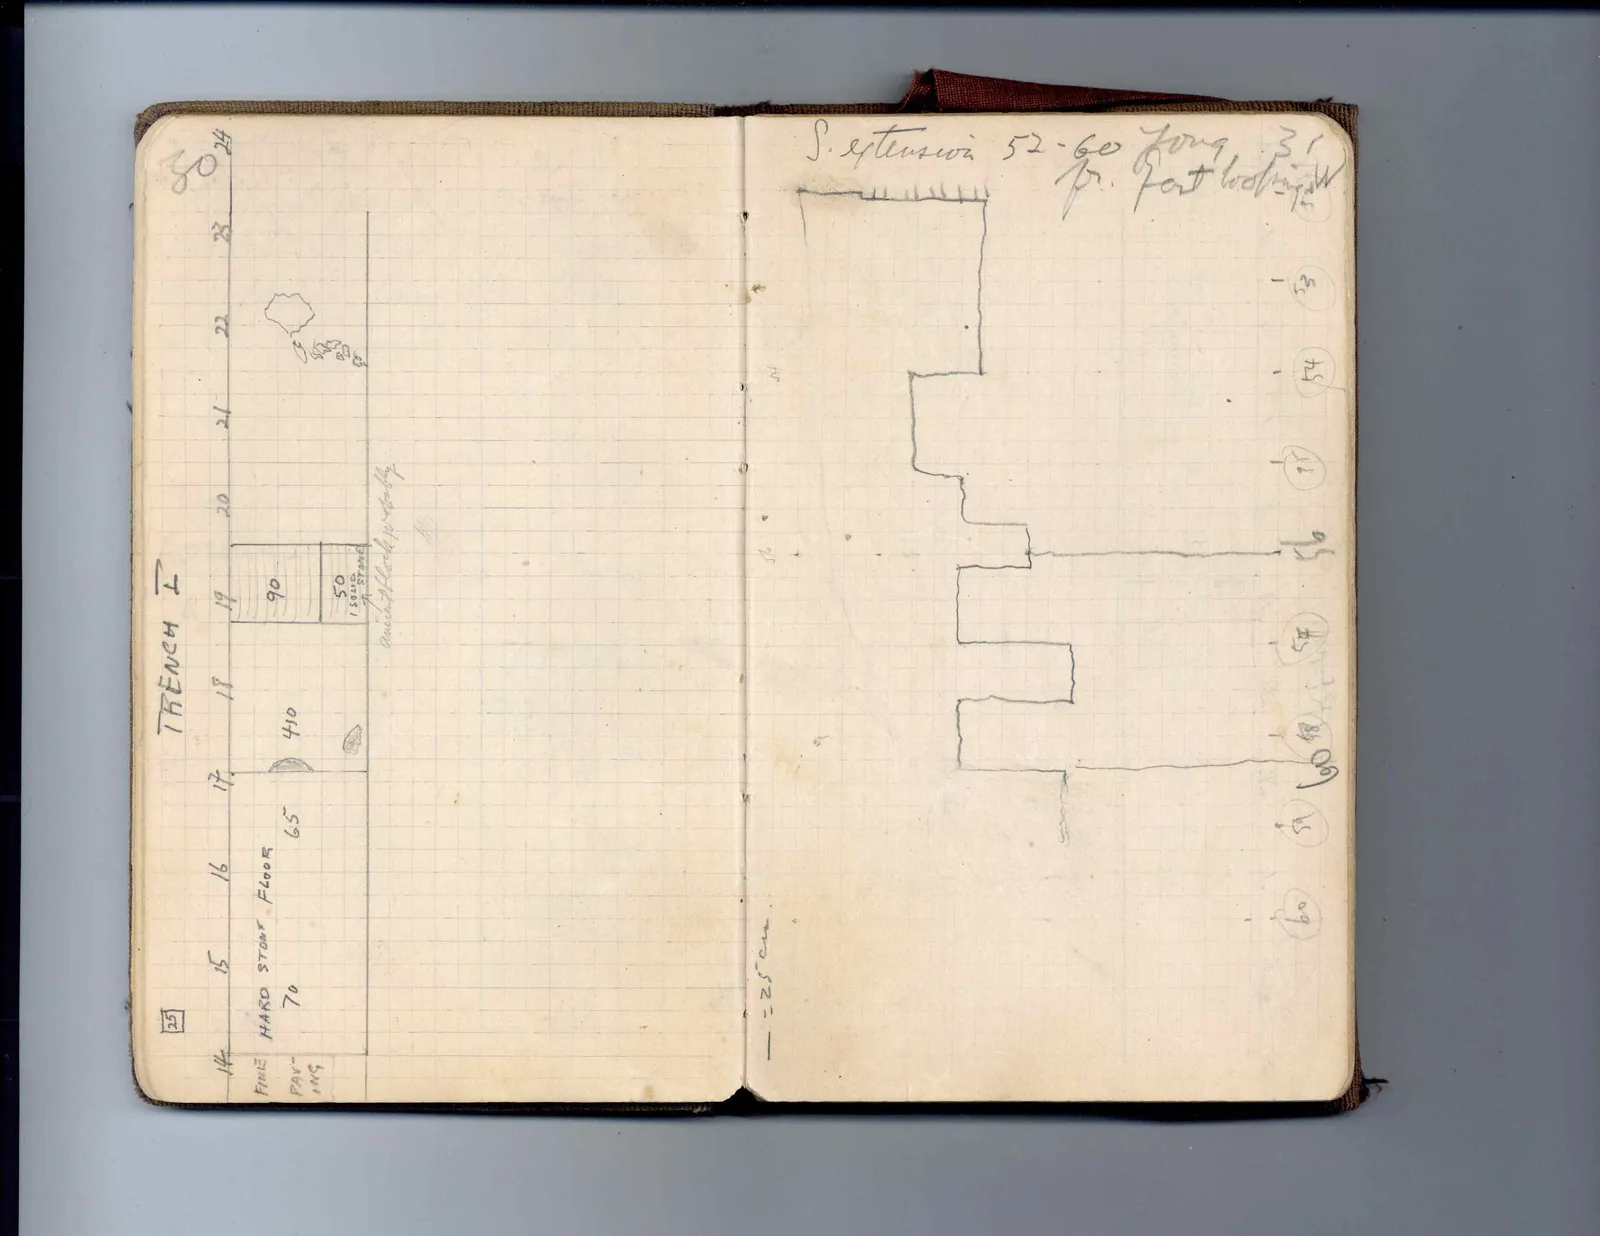
<u>TRENCH I</u>
Drawing: plan with labeled sections; labels: 14 | 15 | 16 | 17 | 18 | 19 | 20 | 21 | 22 | 23 | 24 | FINE HARD STONE FLOOR | PAV- | ING | 70 | 65 | 410 | 90 | 50 | 1 SOLID | STONE | ancient block probably
Right page
S. extension 52-60 Long 31 pr. Fort looking W
Drawing: elevation/profile; labels: 53 | 54 | 55 | 56 | 57 | 58 | 59 | 60 | [illegible] = 25 cm.
65 figures hard to readstruck struck outadded written in above” jug ditto, and what it repeatsword reading not certain