
Page 2956Scan 78 of 100
2955
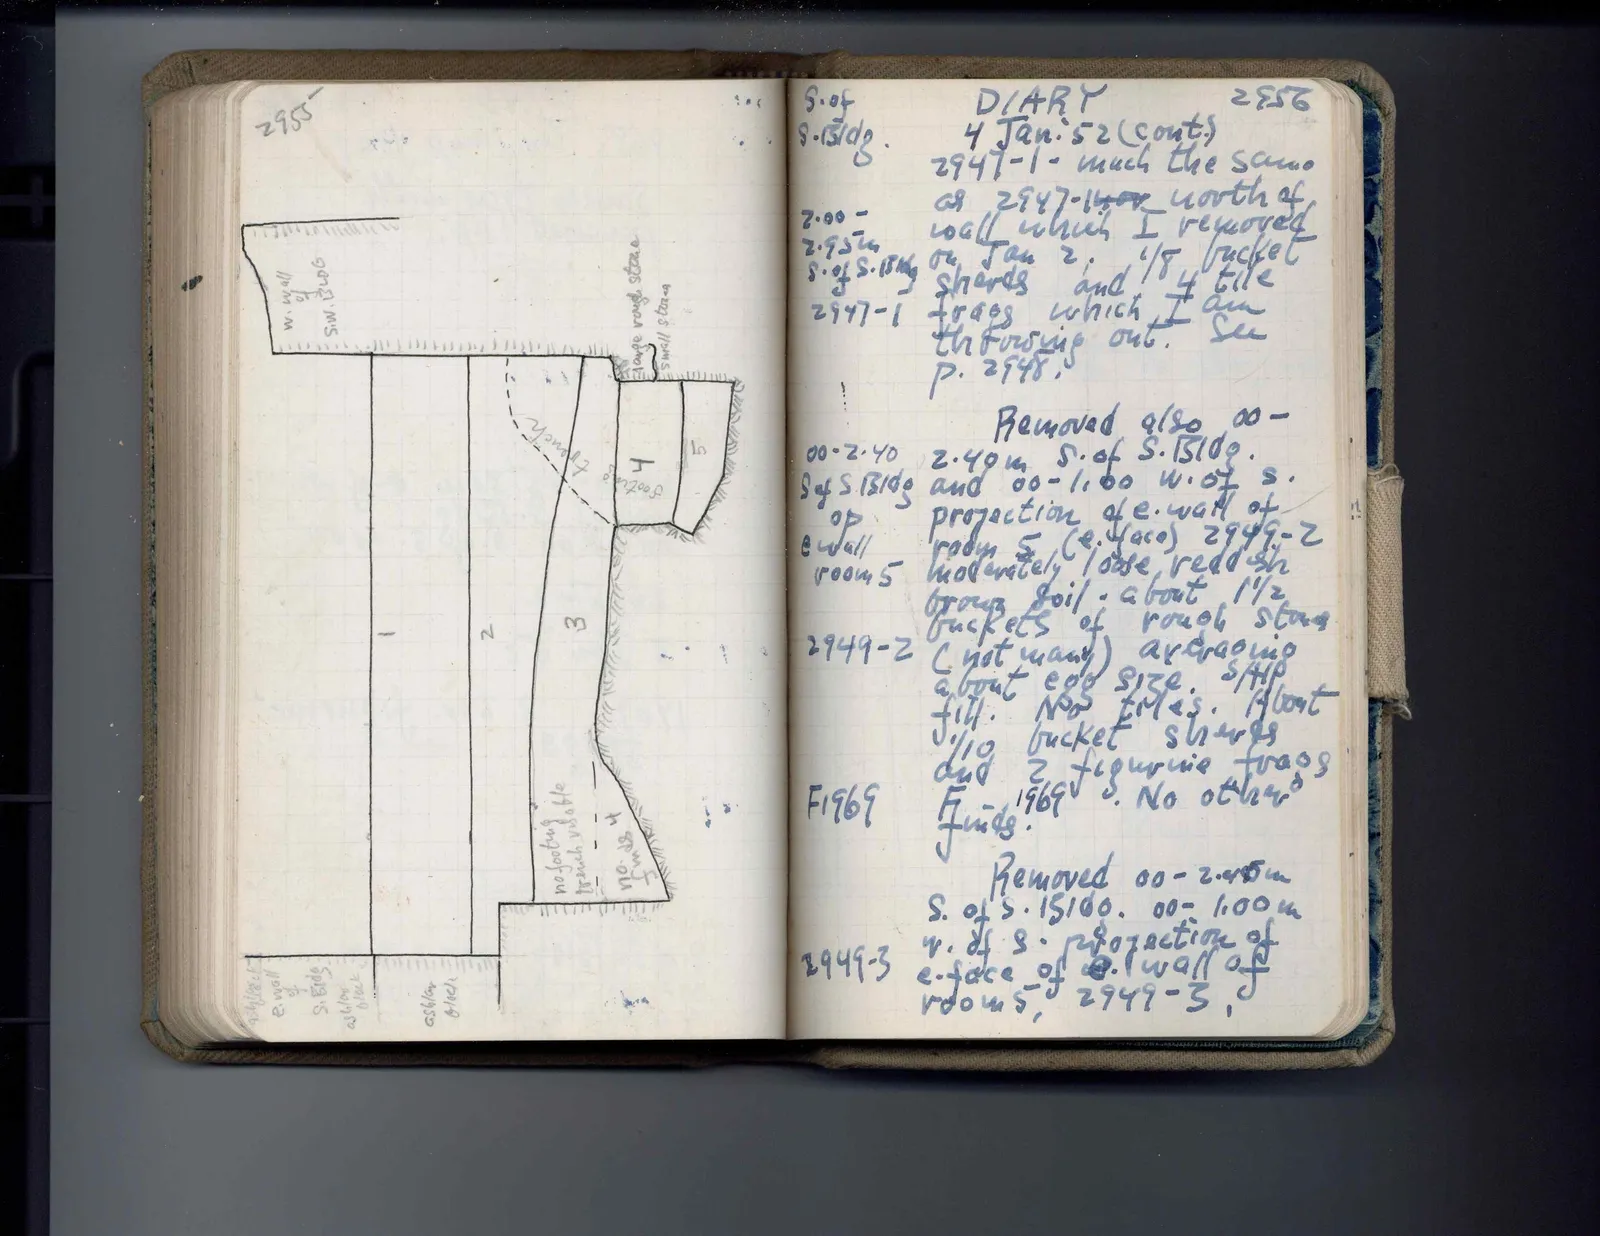
Drawing: plan of wall foundations and trenches; labels: W. wall / of / S.W. BLDG, 1, 2, 3, 4, 5, ashlar / block, e. wall / of / S. Bldg, ashlar / block, ashlar / block, no footing / trench visible, no. 4 / finds 4, footing trench, large rough stone, small stones
Right page
DIARY 4 Jan. 52 (cont.)
Margin left: S. of / S. Bldg. / 2.00 - / 2.95m / S. of S. Bldg / 2947-1
2947-1- much the same as 2947-1 etc north of wall which I removed on Jan 2. 1/8 bucket sherds and 1/4 tile frags which I am throwing out. See p. 2948.
Margin left: 00-2.40 / S of S Bldg / of / e. wall / room 5 / 2949-2 / F1969
Removed also 00- 2.40m S. of S. Bldg. and 00-1.00 W. of s. projection of e. wall of room 5 (e. face) 2949-2 moderately loose, reddish brown soil; about 1 1/2 buckets of rough stone (not many) averaging about egg size. Strip fill. No tiles. About 1/10 bucket sherds and 2 figurine frags Finds 1969. No other
Margin left: 2949-3
Removed 00-2.45m S. of s. Bldg. 00- 1.00m W. of S. projection of e. face of e. wall of room 5, 2949-3,
65 figures hard to readstruck struck outadded written in above” jug ditto, and what it repeatsword reading not certain