
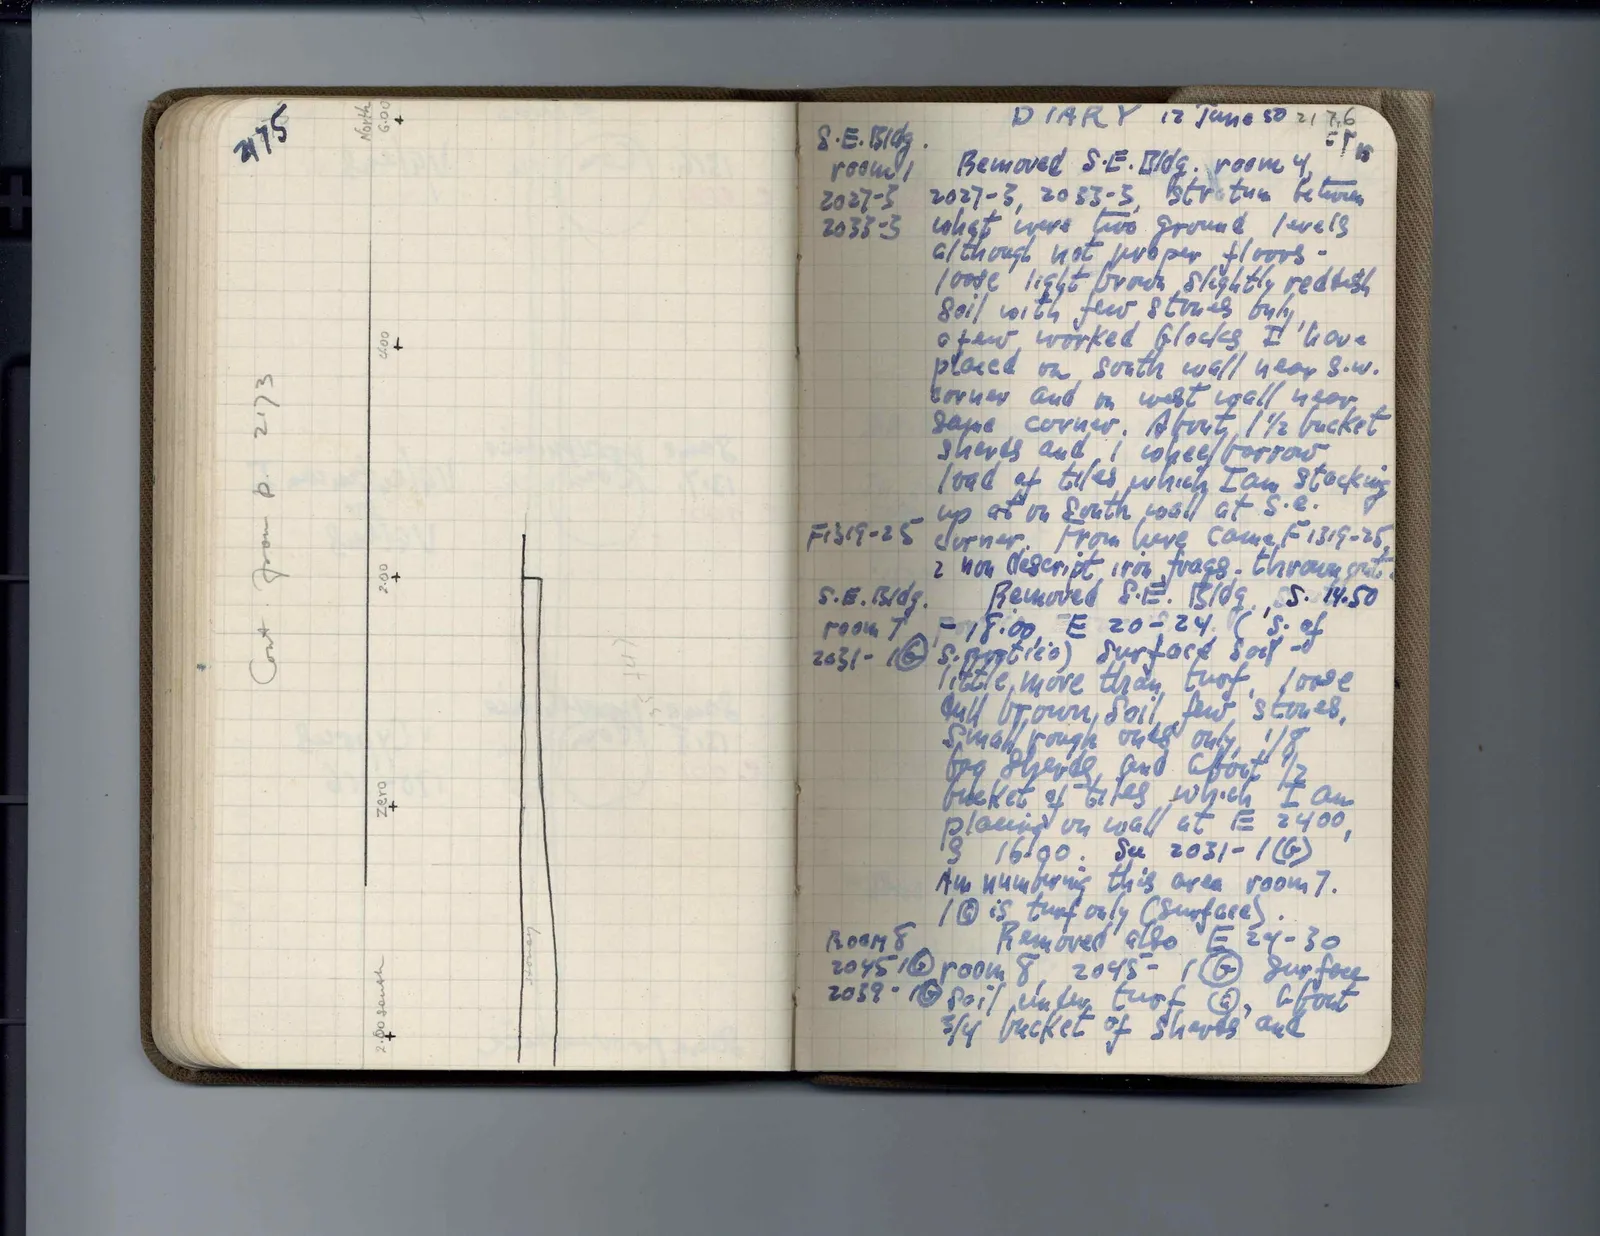
Page 2175Scan 89 of 99
Cont. from p. 2173
Drawing: vertical reference axis and wall section
North 6.00 + 4.00 + 2.00 + Zero + 2.00 South + stones]
Right page
DIARY 12 June 50 2176
Margin left: 5:15
[margin left: S. E. Bldg. room 4 2027-3 2033-3] Removed S. E. Bldg. room 4 2027-3, 2033-3, stratum between what were two ground levels although not proper floors - loose light brown slightly reddish soil with few stones only, a few worked blocks I have placed on South wall near S.W. corner and on west wall near same corner. About 1 1/2 bucket sherds and 1 wheelbarrow load of tiles which I am stacking up on South wall at S.E.
Margin left: F 1319-25
corner. From here came F 1319-25, 2 non descript iron frags. Thrown out.
[margin left: S. E. Bldg. room 7 2031- 1(G)] Removed S. E. Bldg. S. 14.50 - 18.00, E 20-24. ("S. of S. portico) Surface soil - a little more than turf, loose dull brown soil, few stones, small rough ones only, 1/8 bag sherds and about 1/2 bucket of tiles which I am placing on wall at E 24.00, S 16.00. See 2031-1(G) Am numbering this area room 7. 1 (G) is turf only (surface).
[margin left: Room 8 2045 1(G) 2039- 1(G)] Removed also E 24-30 room 8, 2045- 1(G) surface soil under turf (G), about 3/4 bucket of sherds and
65 figures hard to readstruck struck outadded written in above” jug ditto, and what it repeatsword reading not certain