
Page 1700Scan 51 of 103
1699
Drawing: architectural section/plan
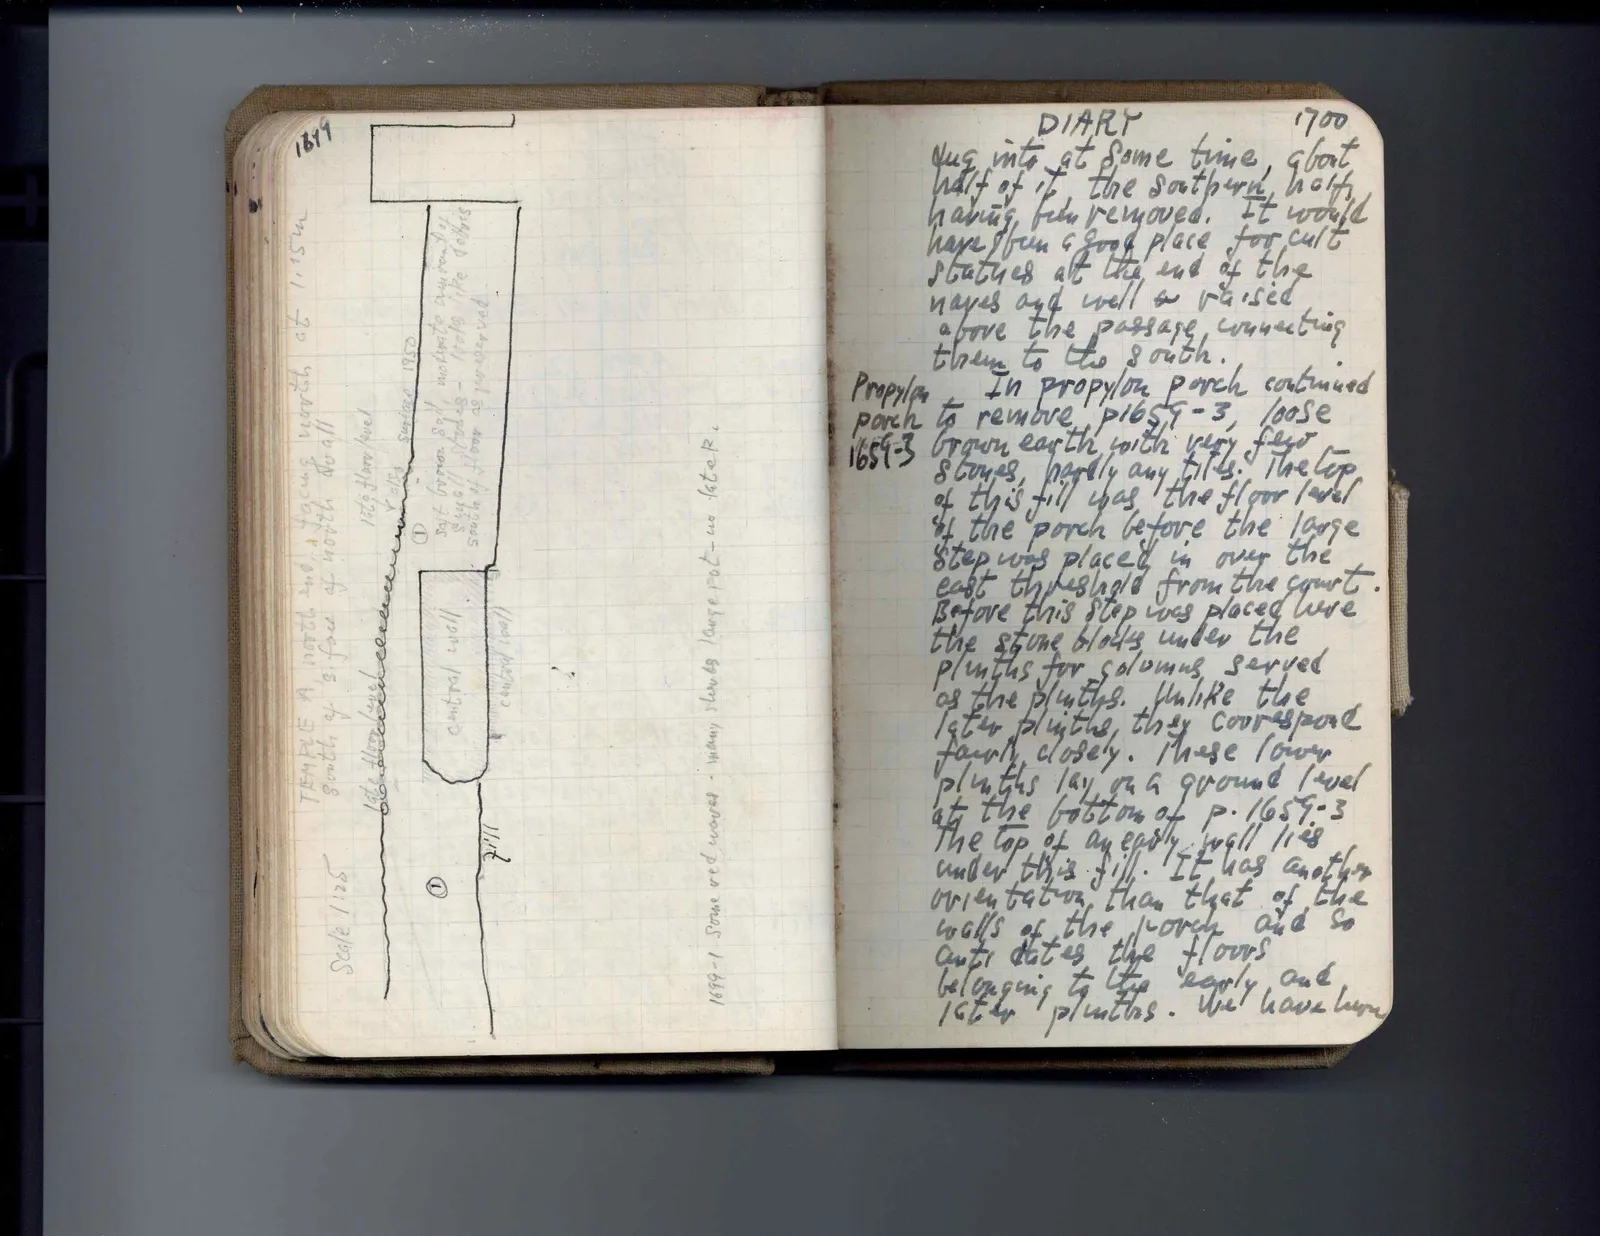
TEMPLE A north end, a facing north at 1.15m south of S face of North wall Scale 1:25 1676 floor level late floor level surface 1950 ① soft brown soil moderate amount of small stones - looks like debris south of floor as preserved central wall central wall ① zill]
1699-1 Some red wares - many sherds large pot - no later.
Right page
DIARY dug into at some time, about half of it, the southern half, having been removed. It would have been a good place for cult statues at the end of the naves and well a raised above the passage connecting them to the south.
[margin left: Propylon porch 1659-3] In propylon porch continued to remove p1659-3, loose brown earth with very few stones, hardly any tiles. The top of this fill was the floor level of the porch before the large step was placed in over the east threshold from the court. Before this step was placed here the stone blocks under the plinths for columns served as the plinths. Unlike the later plinths, they correspond fairly closely. These lower plinths lay on a ground level at the bottom of p. 1659-3 The top of an early wall lies under this fill. It has another orientation than that of the walls of the porch and so ante dates the floors belonging to the early and later plinths. We have here
65 figures hard to readstruck struck outadded written in above” jug ditto, and what it repeatsword reading not certain