
Page 1671Scan 37 of 103
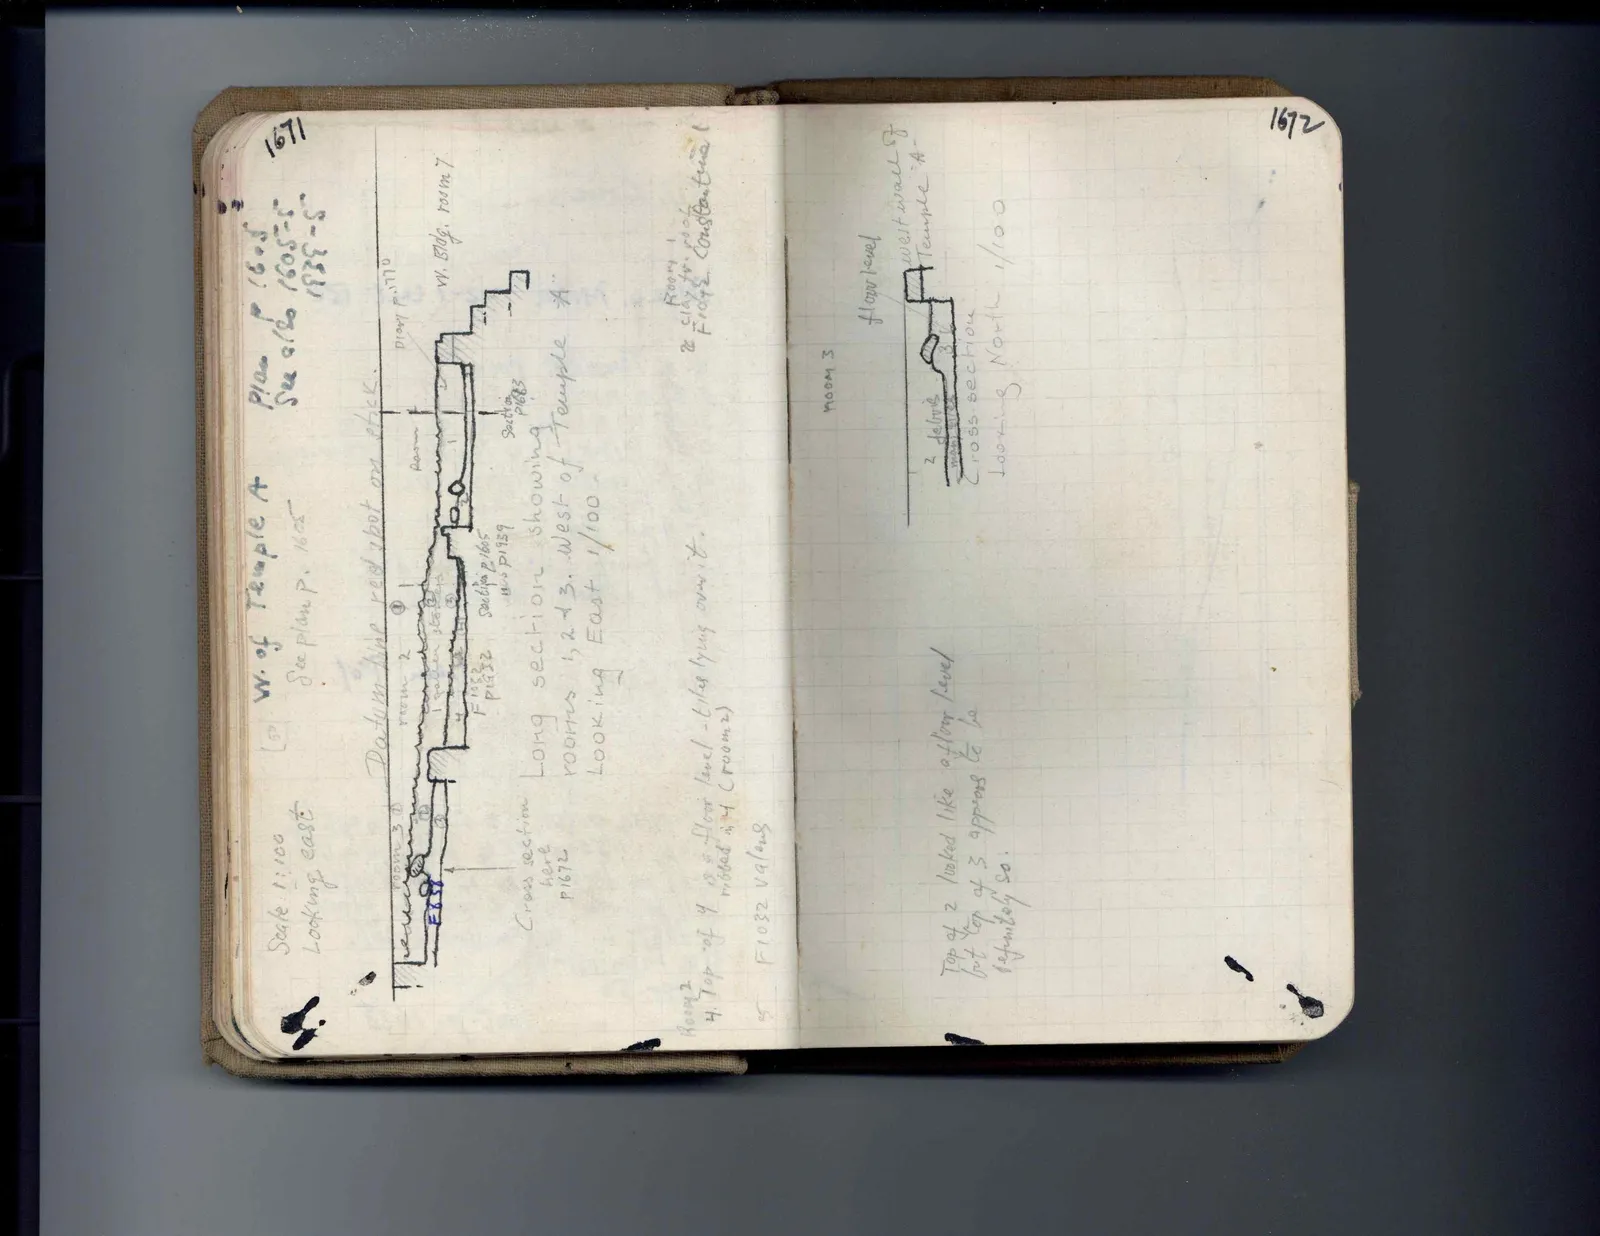
W. of Temple A See plan p. 1605 Plan p. 1605 See also 1605-5 1838-5 Scale 1:100 Looking East
Drawing: architectural section profile; labels: Datum line red spot on stick., Room 3 1, 2, 3, Room 2 1 fallen plaster, 2, 3, 4, Floor P1682, section p 1605, also p1939, Room 1, section P1683, Diary p. 1770, W. Bldg. room 7
Long section showing rooms 1, 2 & 3. West of Temple "A" Looking East 1/100.
Room 1 2 clay for roof F1042 Constantine 1
Room 2 4. Top of 4 is floor level - tiles lying on it. rubbed in 4 (C room 2) 5 F1032 Valens
Cross section here p 1672
Right page
room 3 Floor level West wall of Temple "A"
Drawing: section; labels: 2 debris, 3
Cross section Looking North 1/100
Top of 2 looked like a floor level but top of 3 appears to be definitely so.
65 figures hard to readstruck struck outadded written in above” jug ditto, and what it repeatsword reading not certain