
Unnumbered pageScan 44 of 104
1285
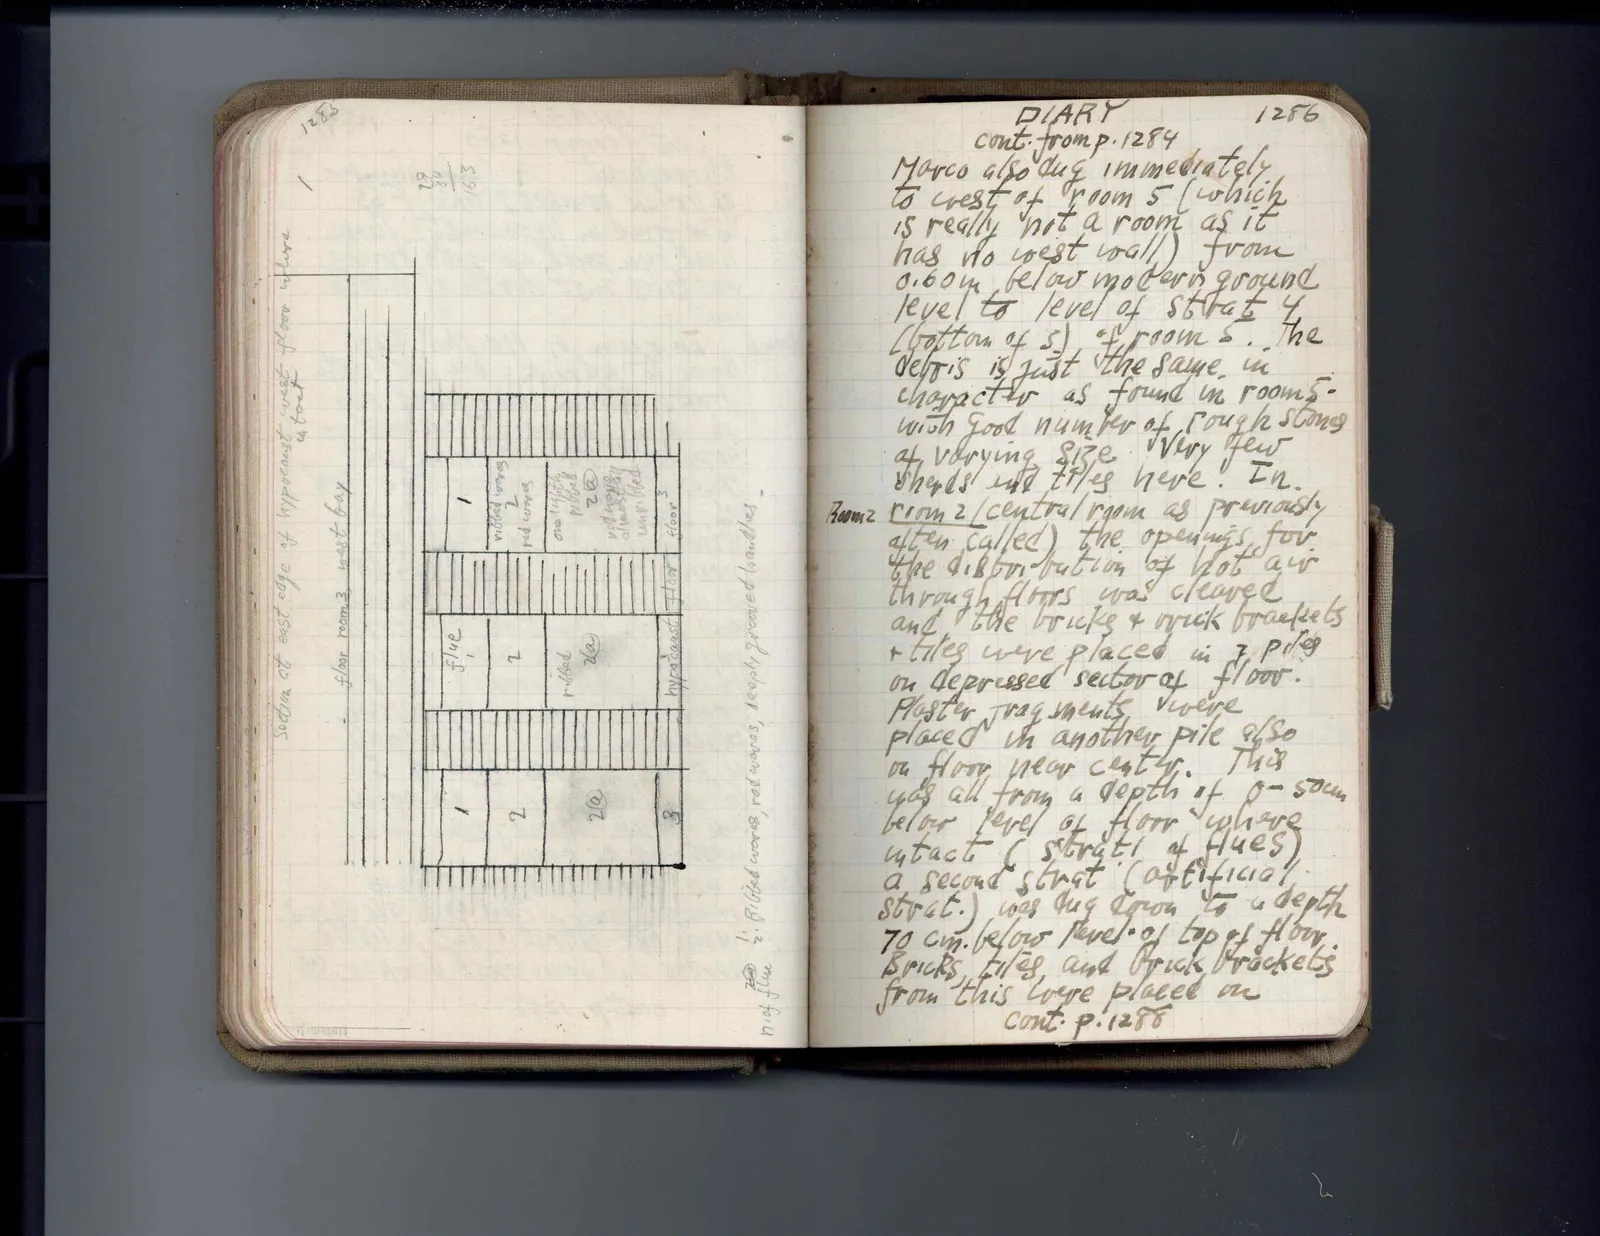
Drawing: architectural section and plan
Section at east edge of hypocaust west floor where intact floor room 3 west bay 1 | ribbed wares 2 red wares one lightly ribbed @ 2 not very strongly unribbed 3 floor flue 1 | 2 | ribbed | 2a | hypocaust floor 1 | 2 | 2a | 3 ]
1. Ribbed wares, red wares, deeply grooved handles. N. of flue
Right page
DIARY 1286 cont. from p. 1284 Marco also dug immediately to west of room 5 (which is really not a room as it has no west wall) from 0.60 m. below modern ground level to level of strat 4 (bottom of 5) of room 5. The debris is just the same in character as found in room 5- with good number of rough stones of varying size. Very few sherds and tiles here. In
Margin left: Room 2
room 2 (central room as previously often called) the openings for the distribution of hot air through floors was cleared and the bricks & brick brackets & tiles were placed in 7 piles on depressed sector of floor. Plaster fragments were placed in another pile also on floor near center. This was all from a depth of 0 - 50 cm. below level of floor where intact (strat 1 of flues) a second strat (artificial strat.) was dug down to a depth 70 cm. below level of top of floor. Bricks, tiles, and brick brackets from this were placed on cont. p. 1288
65 figures hard to readstruck struck outadded written in above” jug ditto, and what it repeatsword reading not certain