
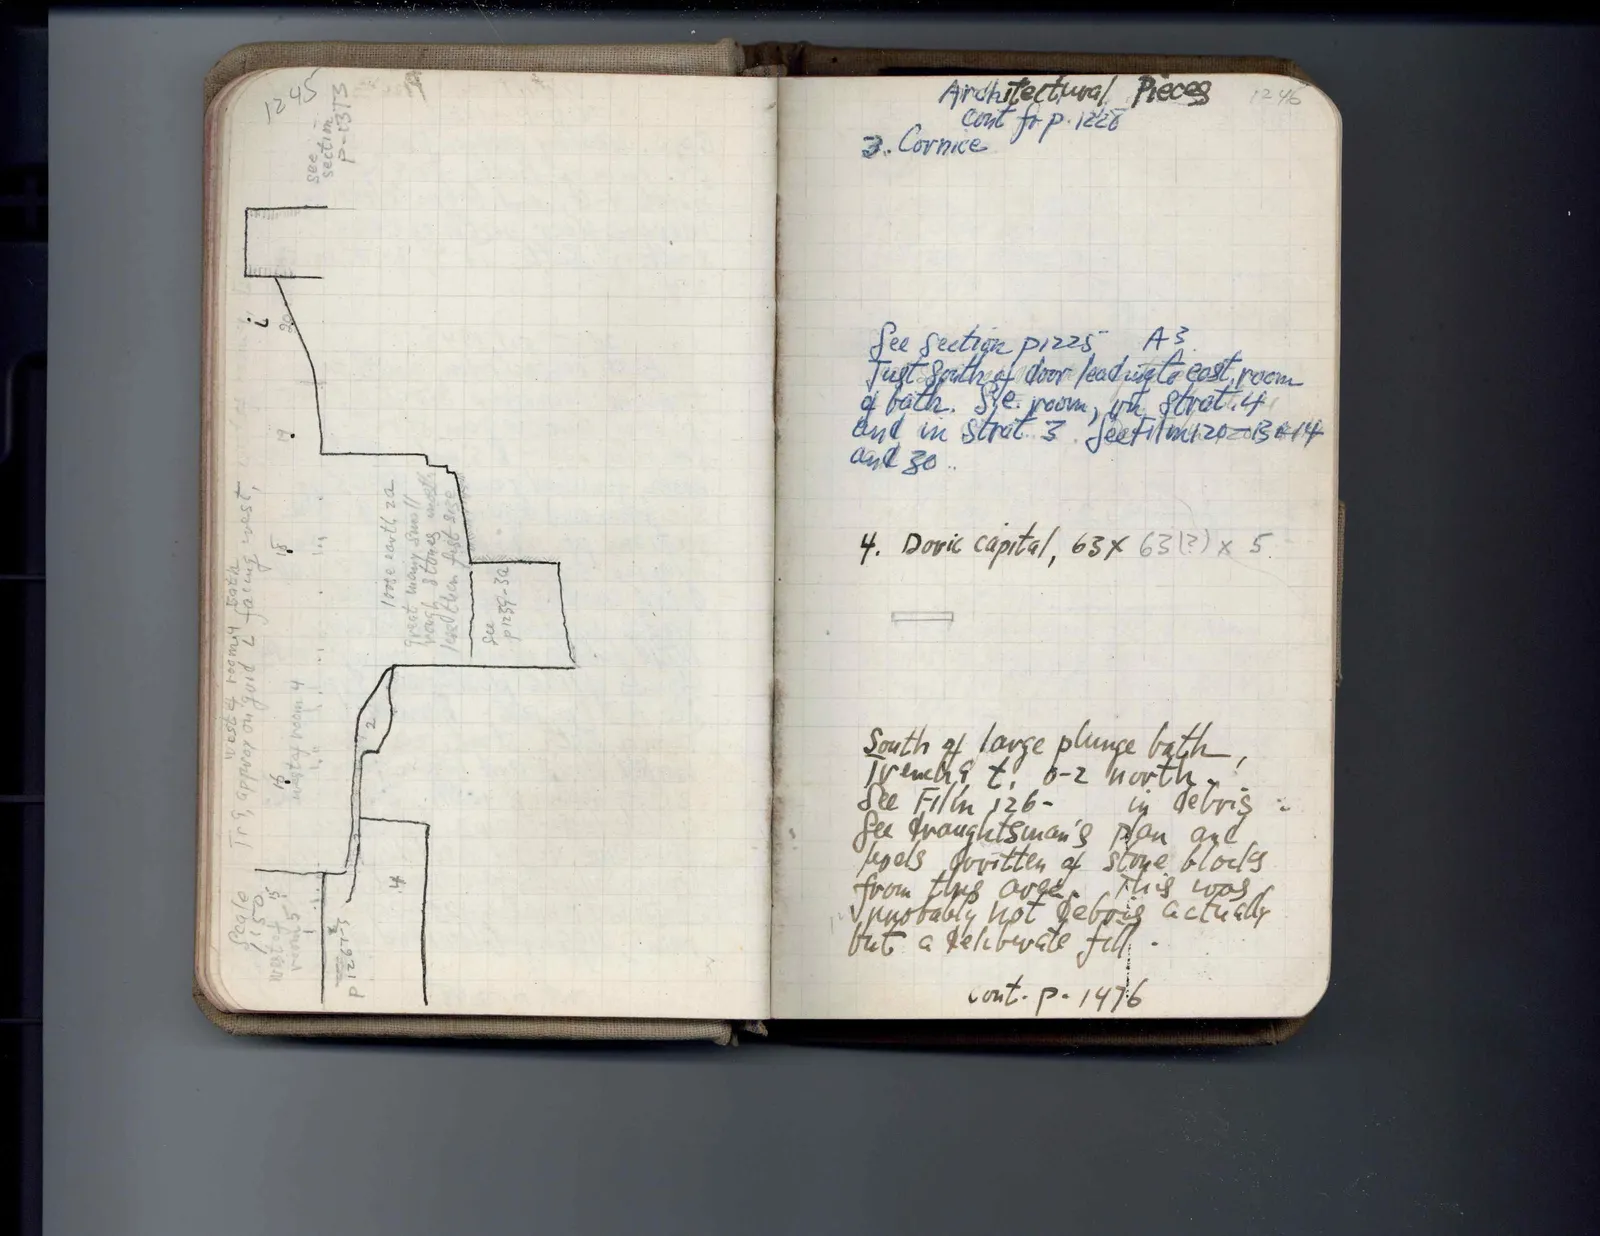
Page 1245Scan 24 of 104
Continued from scan 23
… see section P-1373
Drawing: plan/section of trench layers
? 20 19 18 17 west of room 4 16 west of room 4 bath Tr 9, approx on grid L facing west, Scale 1:50 west of 15 room 5 p 1267-5 4 2 loose earth 2a great many small rough stones mostly less than fist size see p 1259-3a]
Right page
Architectural Pieces cont fr p. 1228
3. Cornice
See section p 1225. A 3 Just south of door leading to east room of bath. S.e. room, in strat 4 and in strat. 3. See Film 120-13&14 and 30.
4. Doric capital, 63 × 63(?) × 5.
Drawing: elevation/profile of block
South of large plunge bath, Trench 9 t. b-2 north. See Film 126- in debris See Draughtsman's plan and levels written of stone blocks from this area. This was probably not debris actually but a deliberate fill.
cont. p. 1476
65 figures hard to readstruck struck outadded written in above” jug ditto, and what it repeatsword reading not certain