
Unnumbered pageScan 9 of 103
815
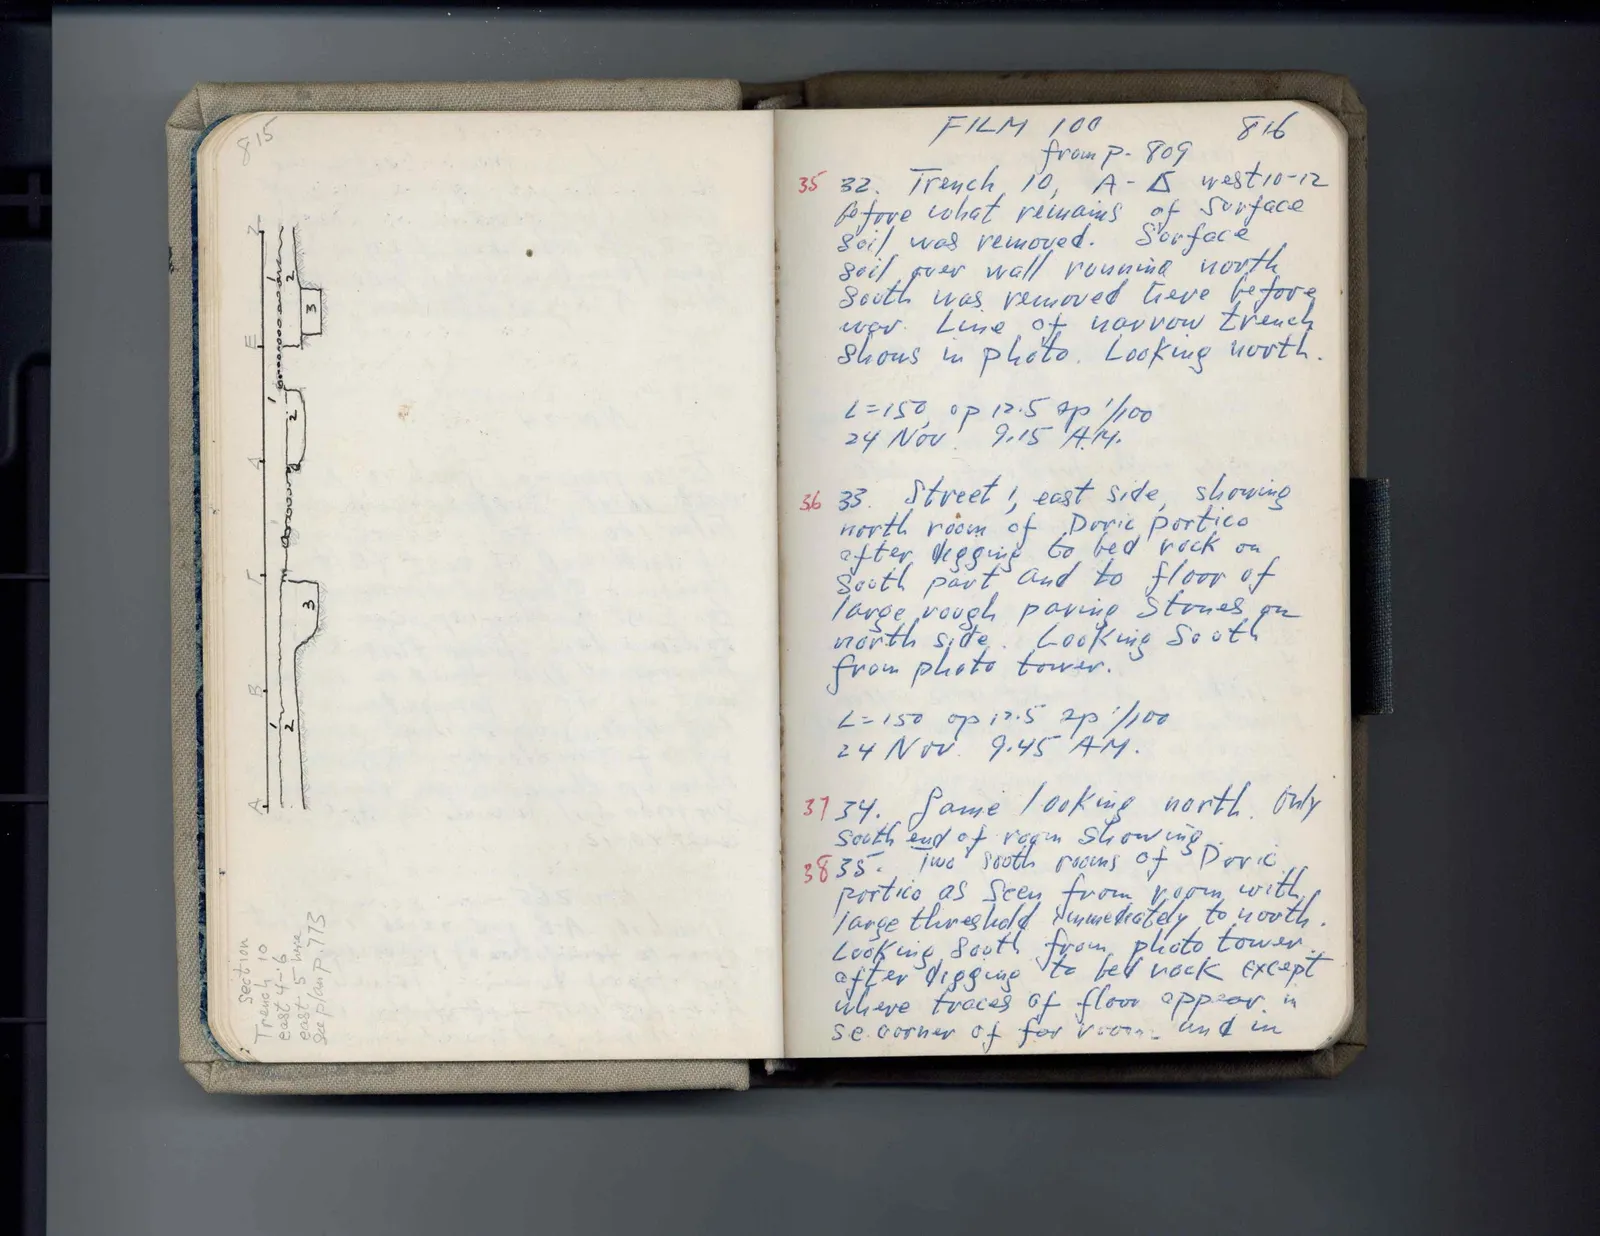
Drawing: vertical cross section showing layers and features; labels: Z, 2, 3, E, 1, 2, Δ, 3, B, 2, A
Section Trench 10 east 4-6 east, 5 wire See plan p. 773
Right page
FILM 100 816 from p. 809
35 32. Trench 10, A-Δ west 10-12 before what remains of surface soil was removed. Surface soil over wall running north south was removed here before war. Line of narrow trench shows in photo. Looking north.
L = 150 op 12.5 sp 1/100 24 Nov. 9.15 A.M.
36 33. Street 1, east side, showing north room of Doric portico after digging to bed rock on south part and to floor of large, rough paving stones on north side. Looking south from photo tower.
L = 150 op 12.5 sp 1/100 24 Nov. 9.45 A.M.
37 34. Same looking north. Only south end of room showing
38 35. Two south rooms of Doric portico as seen from room with large threshold immediately to north. Looking south from photo tower after digging to bed rock except where traces of floor appear in s.e. corner of fir room. and in
65 figures hard to readstruck struck outadded written in above” jug ditto, and what it repeatsword reading not certain