
Page 830Scan 16 of 103
Continued from scan 15
… 829
Drawing: arrow pointing north with "50"
scale 1:100
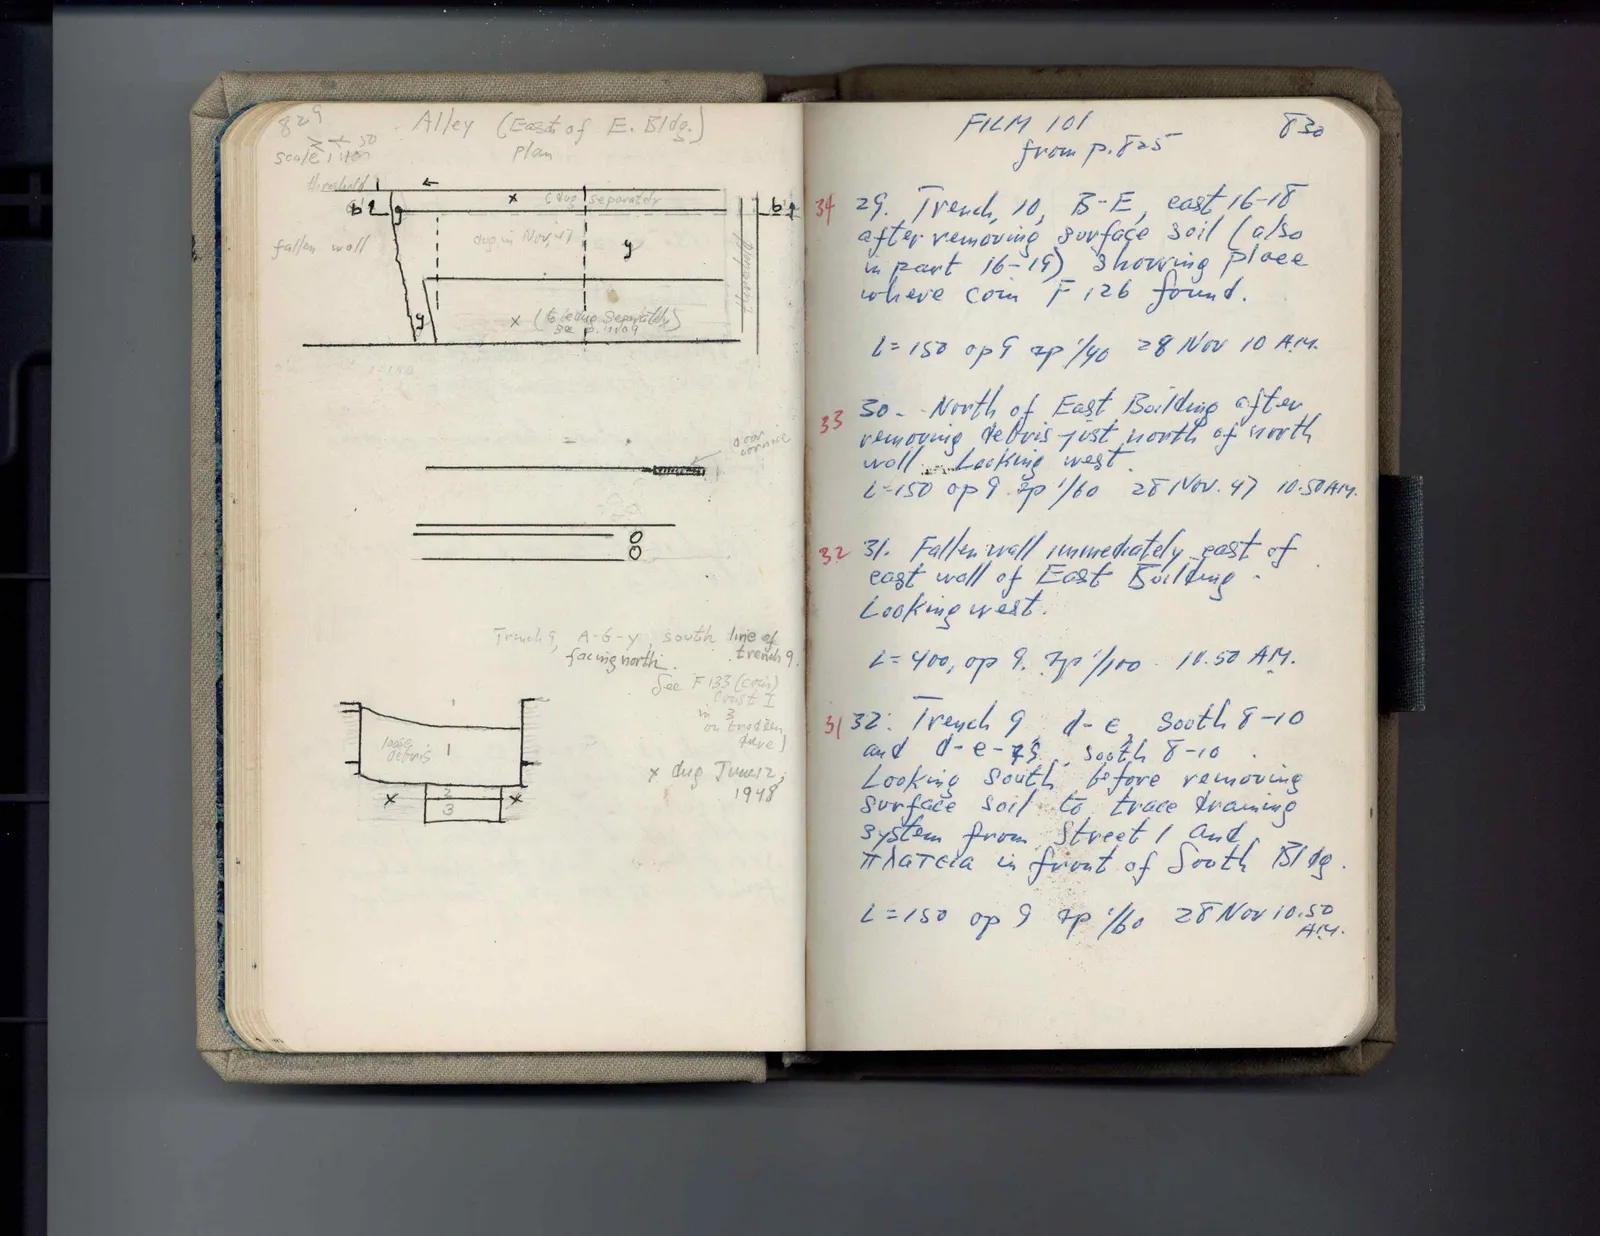
Alley (East of E. Bldg.) plan
Drawing: architectural plan of alley; labels: threshold, b2, fallen wall, ←, x, c dug separately, dug in Nov. 47, y, b1, pavement, y, x (to be dug separately), see p. 1109
Drawing: sections/elevation lines; labels: door cornice, 8
Trench 9, A-G-y, south line of trench 9. facing north.
See F 133 (coin) Const I in 3 on trodden pave!
x dug June 12, 1948
Drawing: trench section; labels: loose debris, 1, 2, 3, x, x
Right page
FILM 101 from p. 825
[red: 34] 29. Trench, 10, B-E, east 16-18 after removing surface soil (also in part 16-19) showing place where coin F126 found. L = 150 op 9 ap 1/40 28 Nov 10 A.M.
[red: 33] 30. North of East Building after removing debris just north of north wall. Looking west. L = 150 op 9. ap 1/60 28 Nov. 47 10.50 AM.
[red: 32] 31. Fallen wall immediately east of east wall of East Building. Looking west. L = 400, op 9. ap 1/100 10.50 AM.
[red: 31] 32. Trench 9 d-e, South 8-10 and d-e-7S, South 8-10. Looking south before removing surface soil to trace drainage system from street 1 and Plateia in front of South Bldg. L = 150 op 9 ap 1/60 28 Nov 10.50 A.M.
65 figures hard to readstruck struck outadded written in above” jug ditto, and what it repeatsword reading not certain