
Page 744Scan 73 of 99
FILM 98
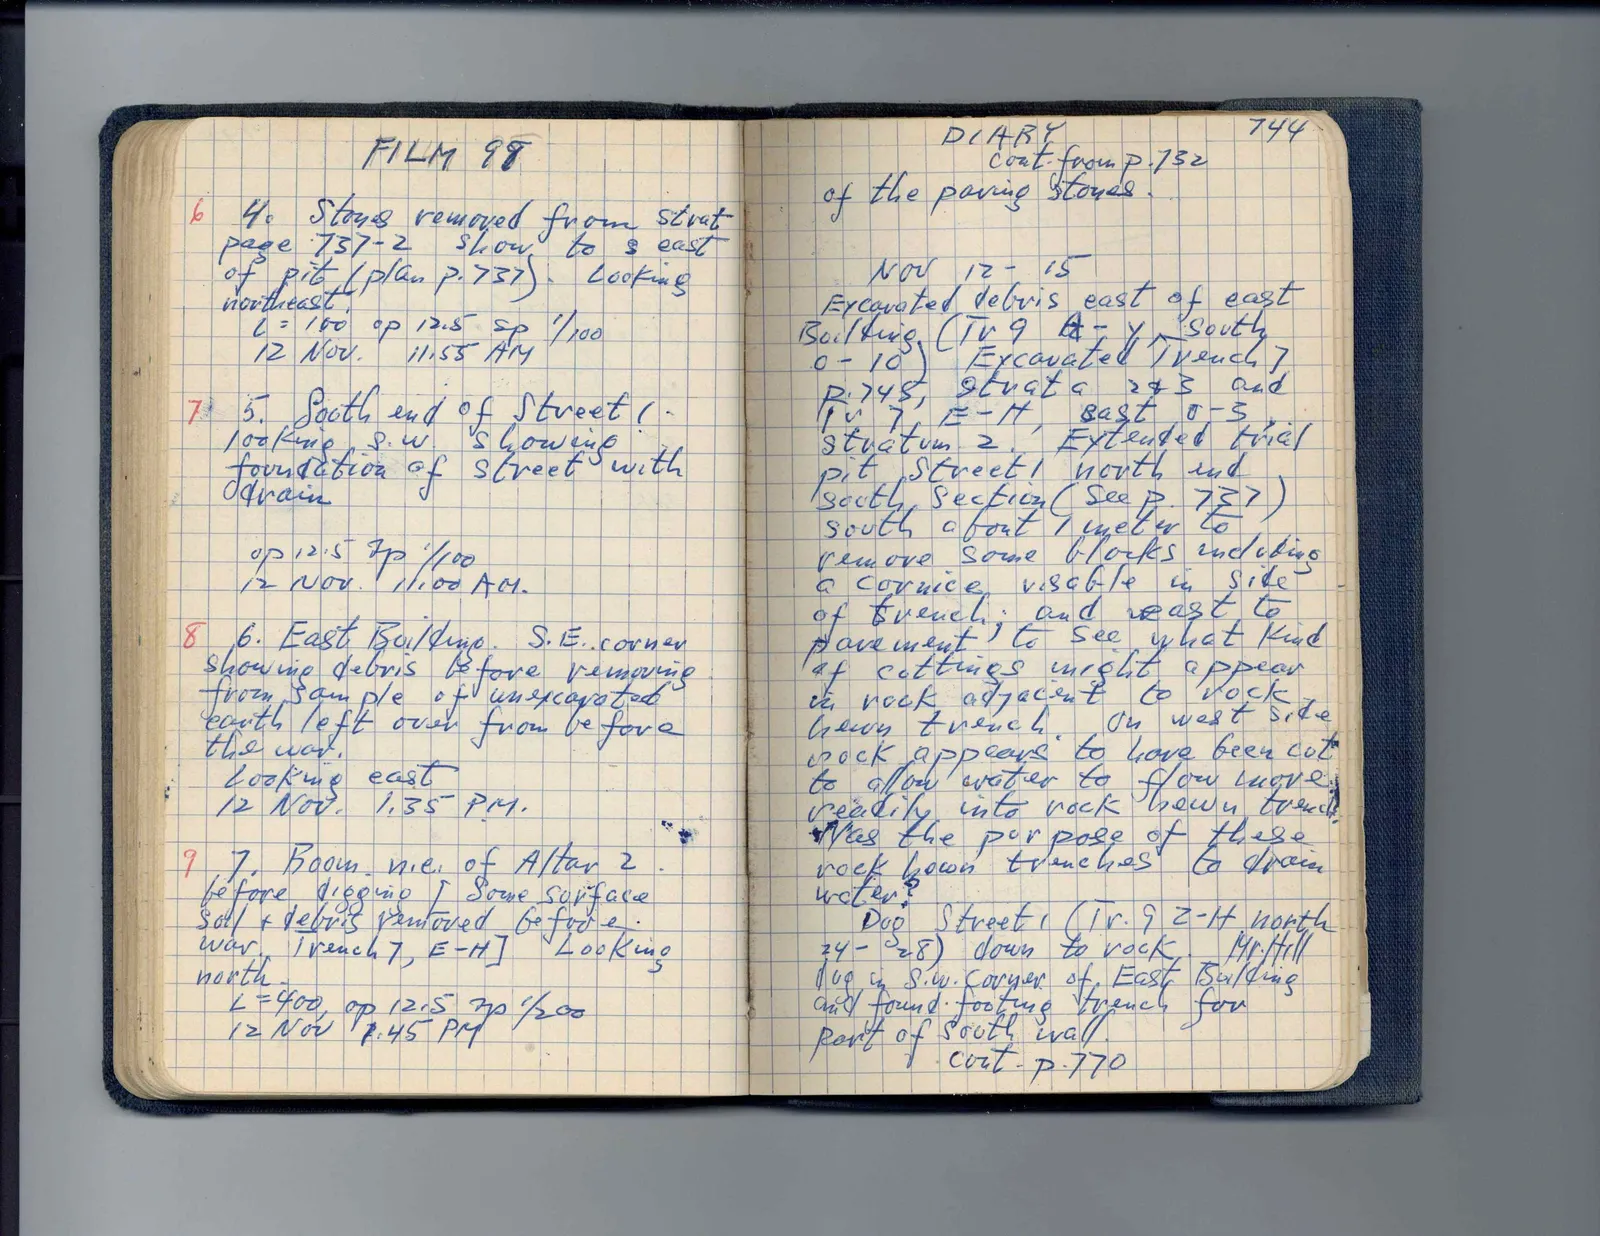
6 4. Stones removed from strat page 737-2 show to s east of pit (plan p.737). Looking northeast. L = 100 op 12.5 sp 1/100 12 Nov. 11.55 AM
7 5. South end of Street 1. looking s.w. showing foundation of street with drain
op 12.5 sp 1/100 12 Nov. 11.00 AM.
8 6. East Building. S. E. corner showing debris before removing from sample of unexcavated earth left over from before the war. Looking east 12 Nov. 1.35 PM.
9 7. Room n.e. of Altar 2 before digging [ Some surface soil + debris removed before. war Trench 7, E-H] Looking north. L = 400, op 12.5 sp 1/200 12 Nov 1.45 PM
Right page
DIARY cont. from p. 732 of the paving stones.
Nov 1215 Excavated debris east of east Building (Tr 9 A - y South 0-10) Excavated Trench 7 p. 748, strata 2 & 3 and Tr 7, E-H, east 0-5 stratum 2. Extended trial pit Street 1 north end South Section (see p. 737) south about 1 meter to remove some blocks including a cornice, visable in side of trench; and west to pavement to see what kind of cuttings might appear in rock adjacent to rock hewn trench. On west side rock appears to have been cut to allow water to flow more readily into rock hewn trench Was the purpose of these rock hewn trenches to drain water? Dug Street 1 (Tr. 9 Z-H north 24-28) down to rock. Mr. Hill dug in S. W. corner of East Building and found footing trench for part of south wall. cont. p. 770
65 figures hard to readstruck struck outadded written in above” jug ditto, and what it repeatsword reading not certain