
Page 704Scan 53 of 99
703
N ^
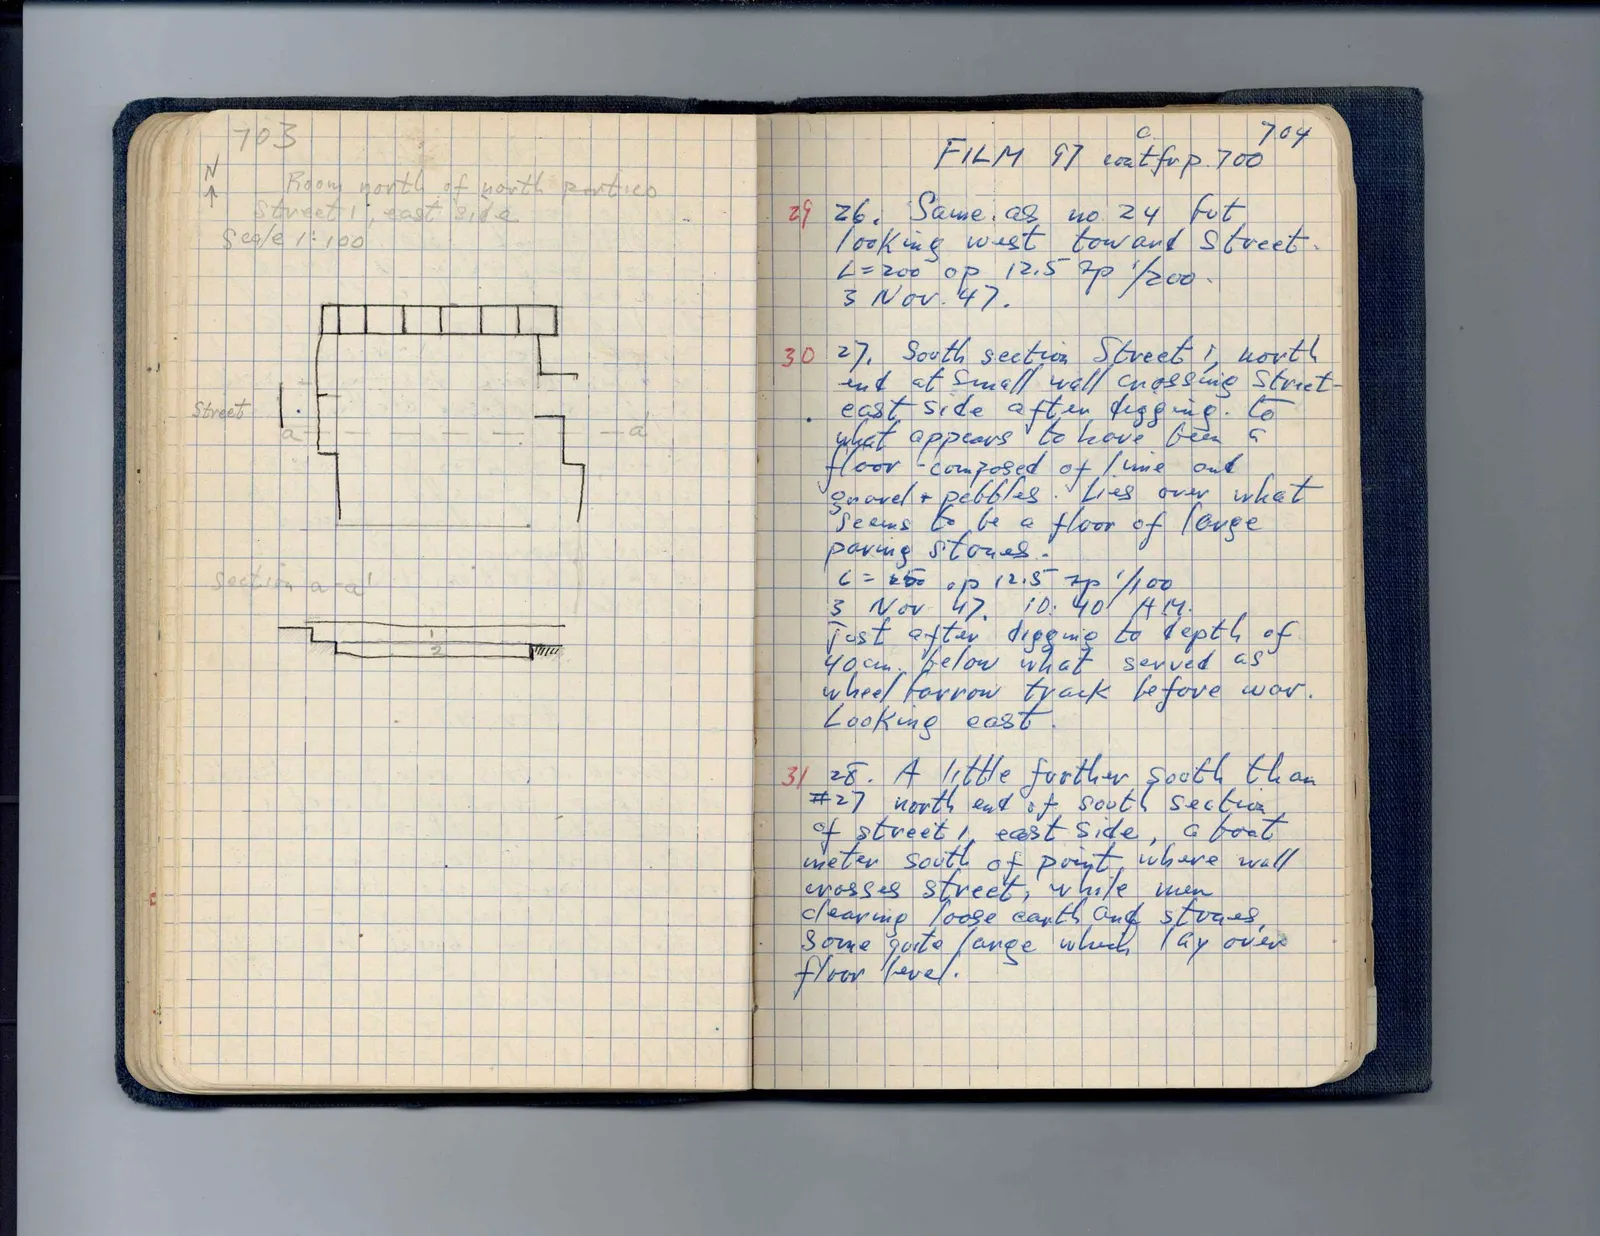
Room north of north portico Street 1, east side Scale 1:100
Drawing: architectural floor plan with labels: Street, a, a'
section a-a'
Drawing: architectural cross-section with labels: 1, 2
Right page
FILM 97 cont from p. 700 c.
29 | 26. Same as no 24 fot looking west toward Street. L=200 op 12.5 sp 1/200. 3 Nov. 47.
30 | 27. South section Street 1, north . | end at small wall crossing Streeteast side after digging to what appears to have been a floor composed of lime and gravel & pebbles. Lies over what seems to be a floor of large paving stones. L = 200 op 12.5 sp 1/100 3 Nov 47. 10.40 AM. Just after digging to depth of 40 cm. below what served as wheelbarrow track before war. Looking east.
31 | 28. A little further south than #27 north end of south section of street 1, east side, about meter south of point where wall crosses street, while men clearing loose earth and stones, some quite large which lay over floor level.
65 figures hard to readstruck struck outadded written in above” jug ditto, and what it repeatsword reading not certain