
Page 667Scan 35 of 99
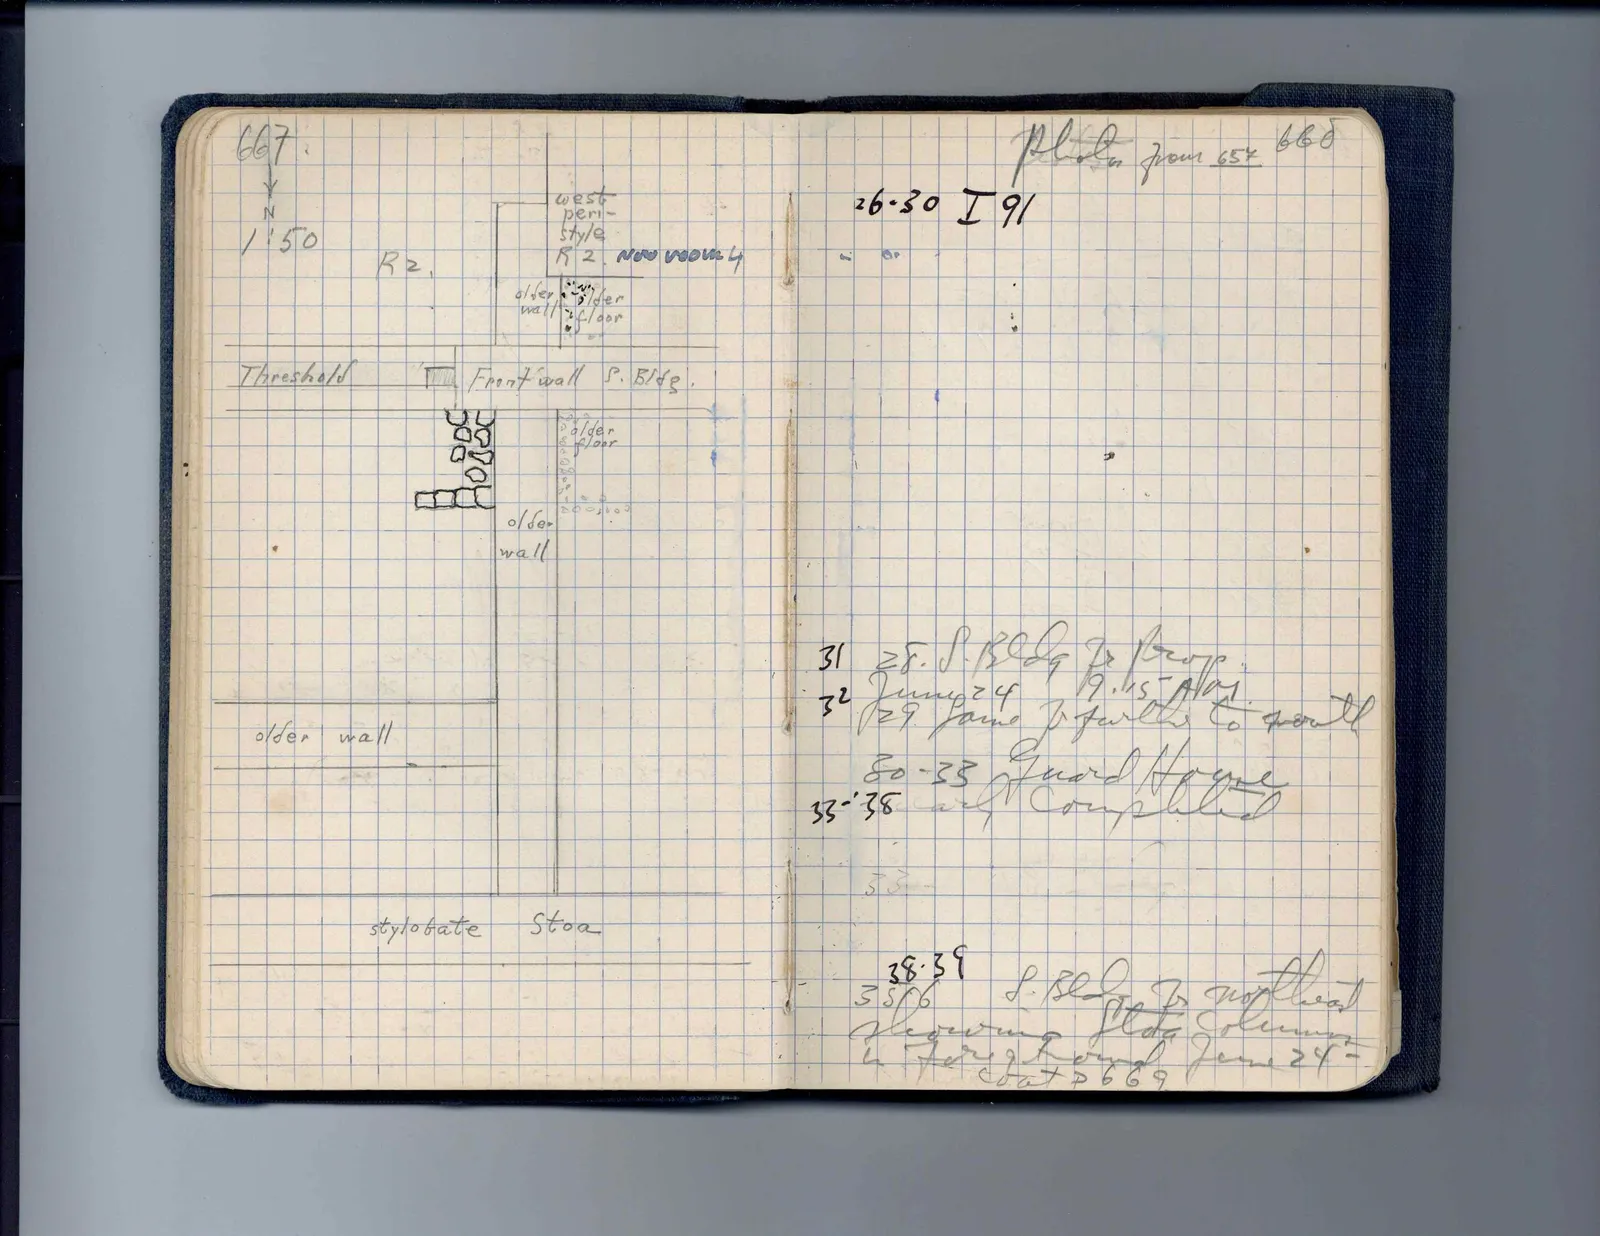
Drawing: floor plan of walls, threshold, stylobate; labels: N, 1:50, R 2, west peri-style R 2 now room 4, older wall, older floor, Threshold, Front wall S. Bldg., older wall, older floor, older wall, stylobate, Stoa
Right page
Photos from 654
26-30 I 91
31 28. S. Bldg fr prop. 9.15 A.M.
June 24 32 29 same fr further to south 33-38 Guard House well completed
38-39 35-36 S. Bldg fr northeast showing Stoa column in foreground. June 24. cont p 669
65 figures hard to readstruck struck outadded written in above” jug ditto, and what it repeatsword reading not certain