
Page 507Scan 65 of 96
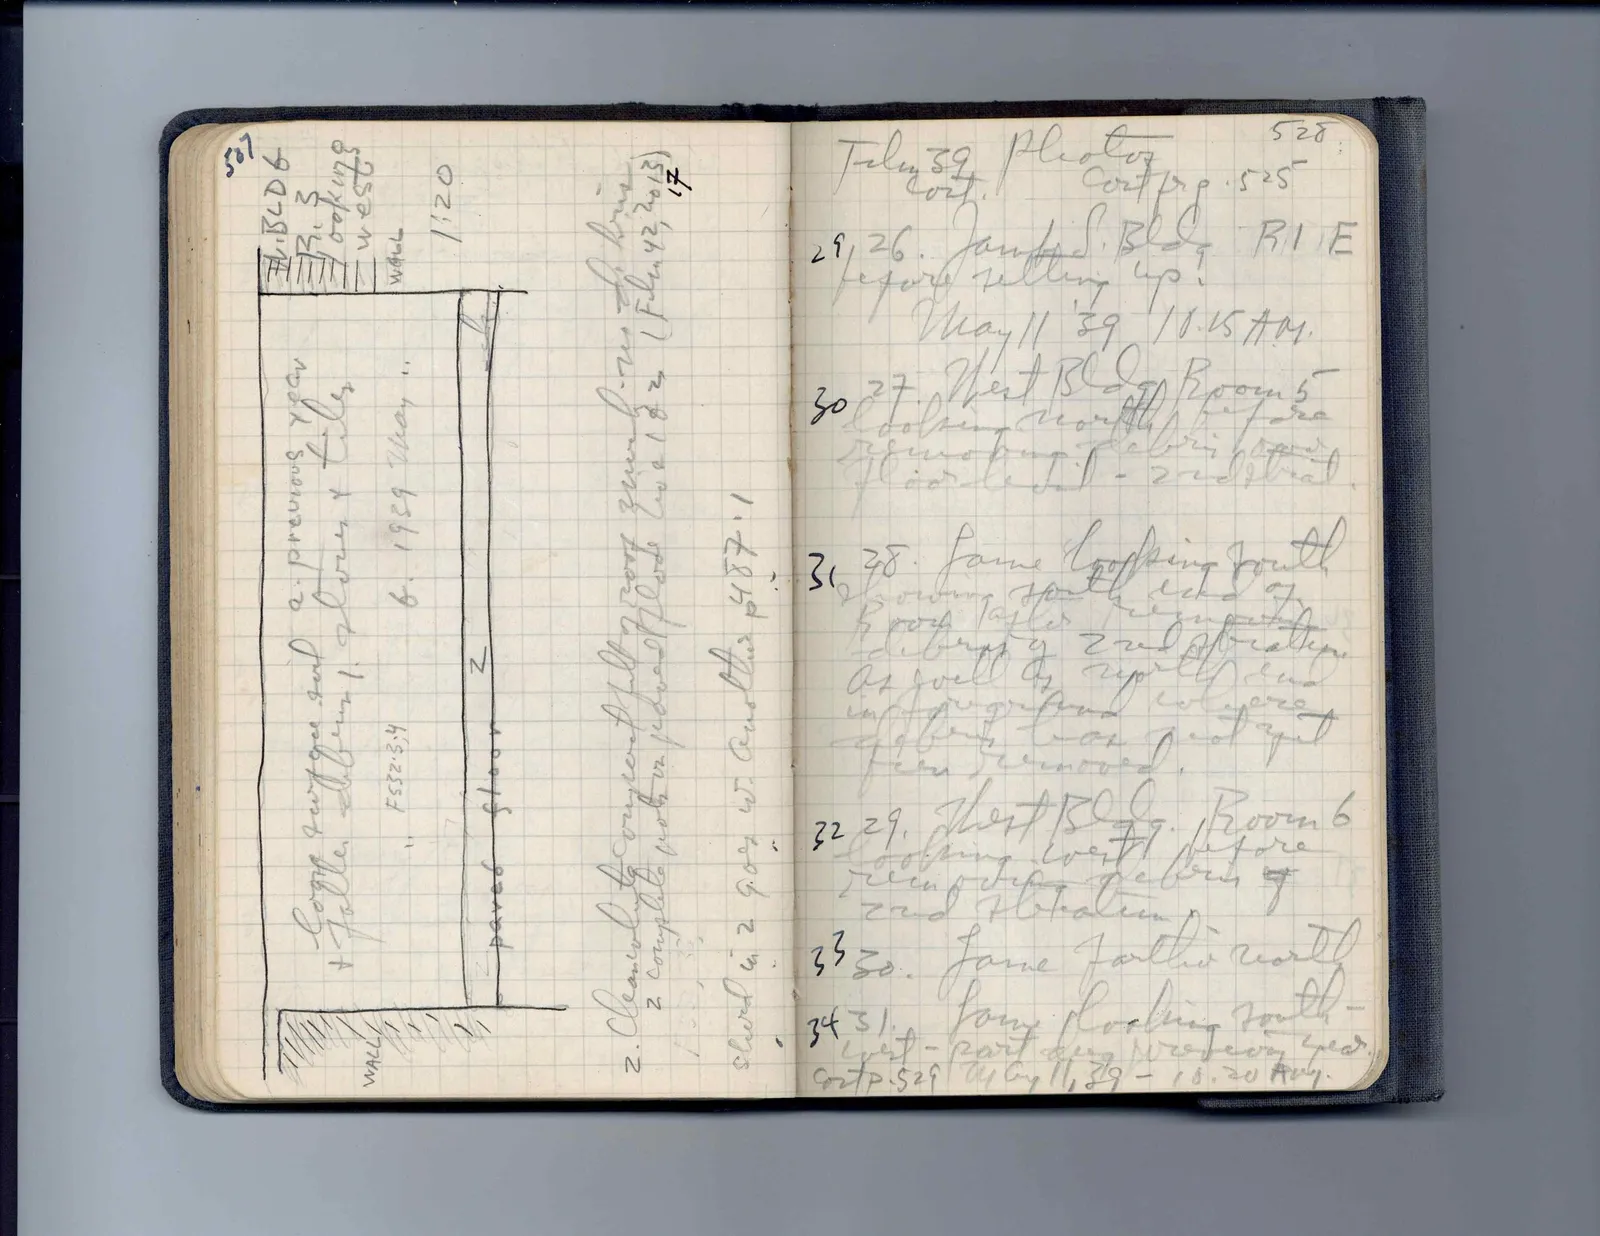
Drawing: architectural cross-section/elevation of room, labeled with dimensions, strata, and notes; labels: BLD 6 / R. 3 / looking / west / wall / 1:20 / Loose surface soil a. previous year / + fallen debris, plaster, & tiles / FS52.3.4 b. 1939 May " / paved floor / WALL / 2
2. Clearance to pavement full of roof zen-fm-debris / 2 complete pots on pavement floor line 1 & 2 (FS642, FS643) / 17
shard in 2 902 W. another p 487.1
Right page
Films 39 Photos cont. cont fr p. 525
29. 26. Jambs. Bld g. R 1 E before setting up. May 11 '39 10.15 AM.
30 27. West Bld g. Room 5 looking north, before removing debris to paved floor level. - 2nd stratum.
31. 28. Same looking south showing south edge of brook layer. hequor fallen debris of 2nd stratum as well as tile collapse underneath has not yet been removed.
32 29. West Bld g. Room 6 looking west. before rem of debris of 2nd stratum.
33 30. Same farther north
34 31. Same looking southwest - part dug previous year. cont p. 529 May 11, 39 - 10.20 A.M.
65 figures hard to readstruck struck outadded written in above” jug ditto, and what it repeatsword reading not certain