
Unnumbered pageScan 25 of 96
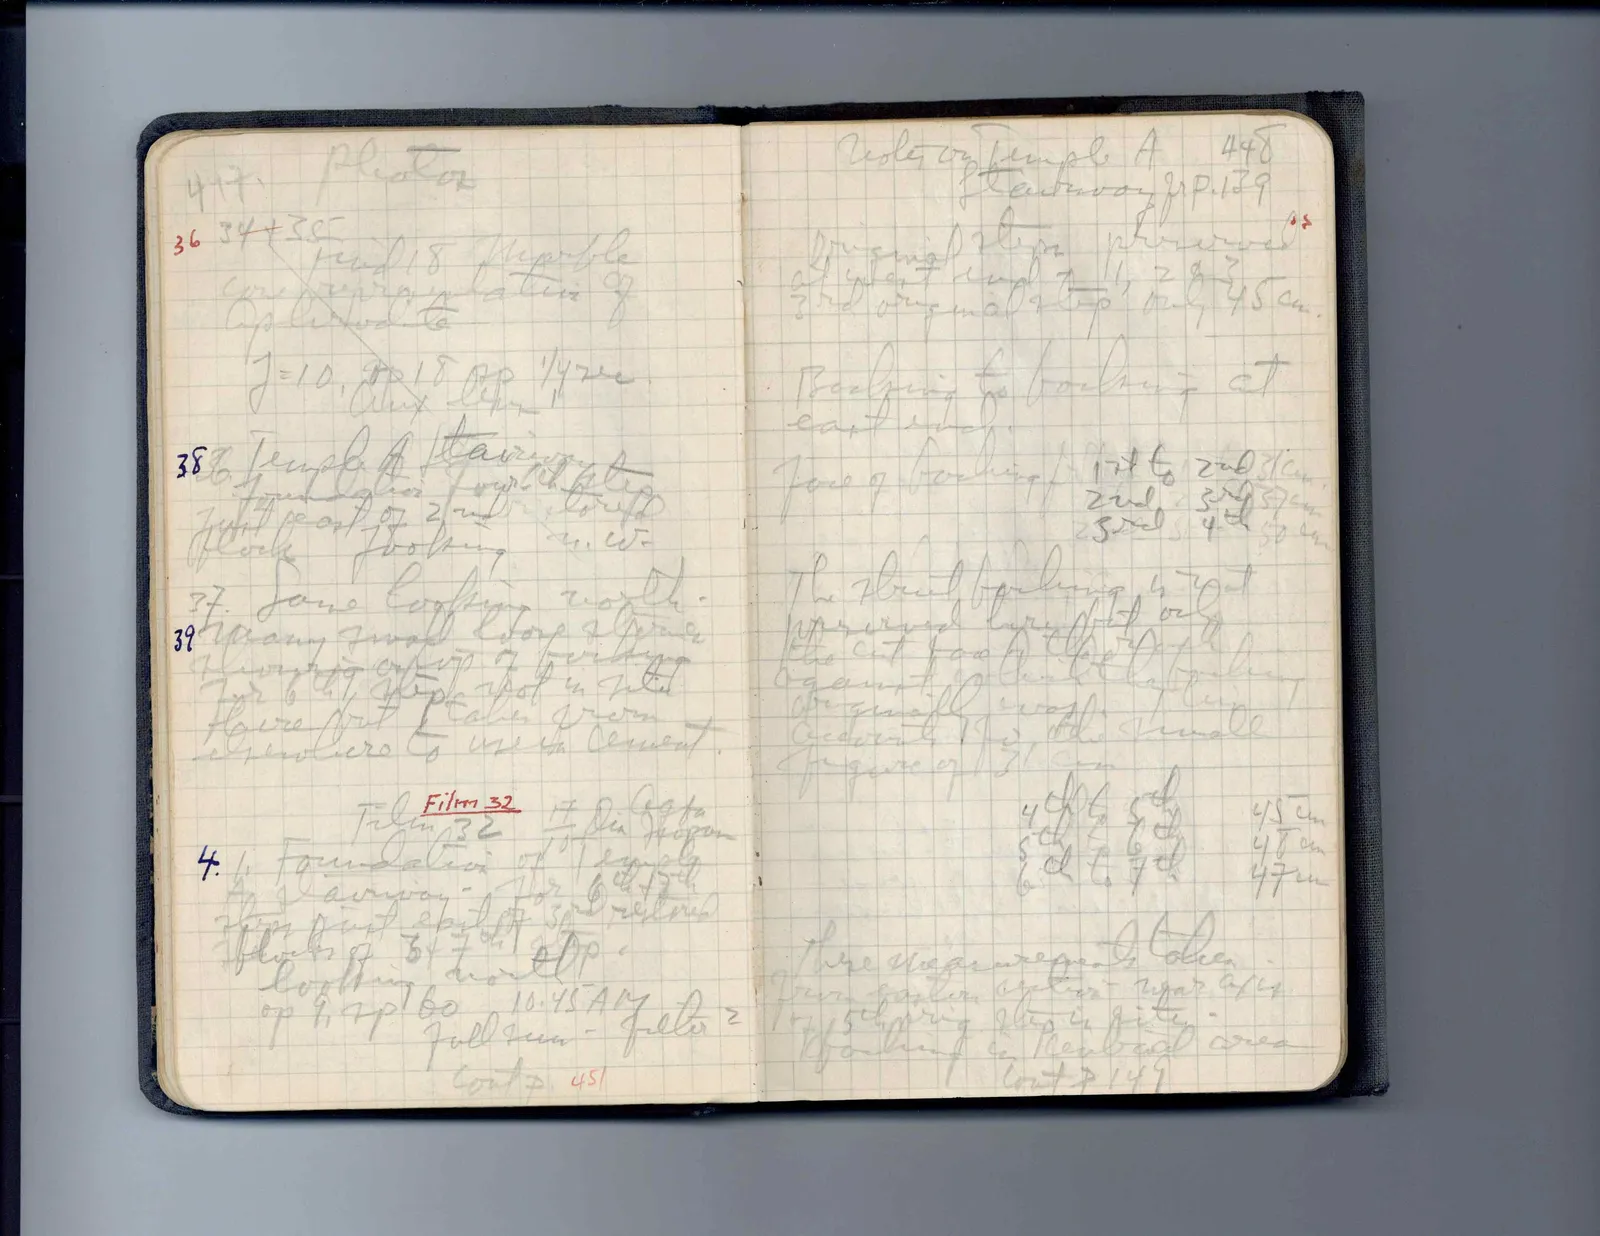
447. photos
36 34 + 35 mud LB pebble core preparation of asphalted to J = 10, HB OP 1/4 sec. Aux open
38 Temple A stairway to upper floor [illegible] [illegible] first part of 2nd wall to [illegible] blocks looking n. w.
37. Same looking north.
39 many small stone & gravel flooring on top of grouting for bldg temple not in situ Have put slabs from elsewhere to use in cement.
Underlined: Film 32
[strikethrough: Film 32] 17 Dia OP Aux open 4. Foundation of Temple A stairway for [illegible] blocks of 5 & 7 step looking north OP 9, exp 60 10.45 AM Full sun - filter 2 cont p. 451
Right page
Notes on Temple A 448 stairway [underlined: see p. 139] Original steps preserved [inserted: as] at west end 1 to 2 & 3 3rd original step only 45 cm.
Backing to backing at east end: face of backing [brace, covering 3 lines: |] 1st to 2nd 51 cm [brace] 2nd " 3rd 57 cm [brace] 3rd " 4th 50 cm
The third backing is not preserved here but only the cut face of the bedrock against which the backing originally was. The small recess 17 1/2 cm to the figure of 71 cm
| 4th to 5th | 45 cm |
| 5th to 6th | 48 cm |
| 6th to 7th | 47 cm |
These measurements taken from eastern section near apex. Top step 5th step is situ. Backing in disturbed area cont p 149
65 figures hard to readstruck struck outadded written in above” jug ditto, and what it repeatsword reading not certain