
Unnumbered pageScan 18 of 105
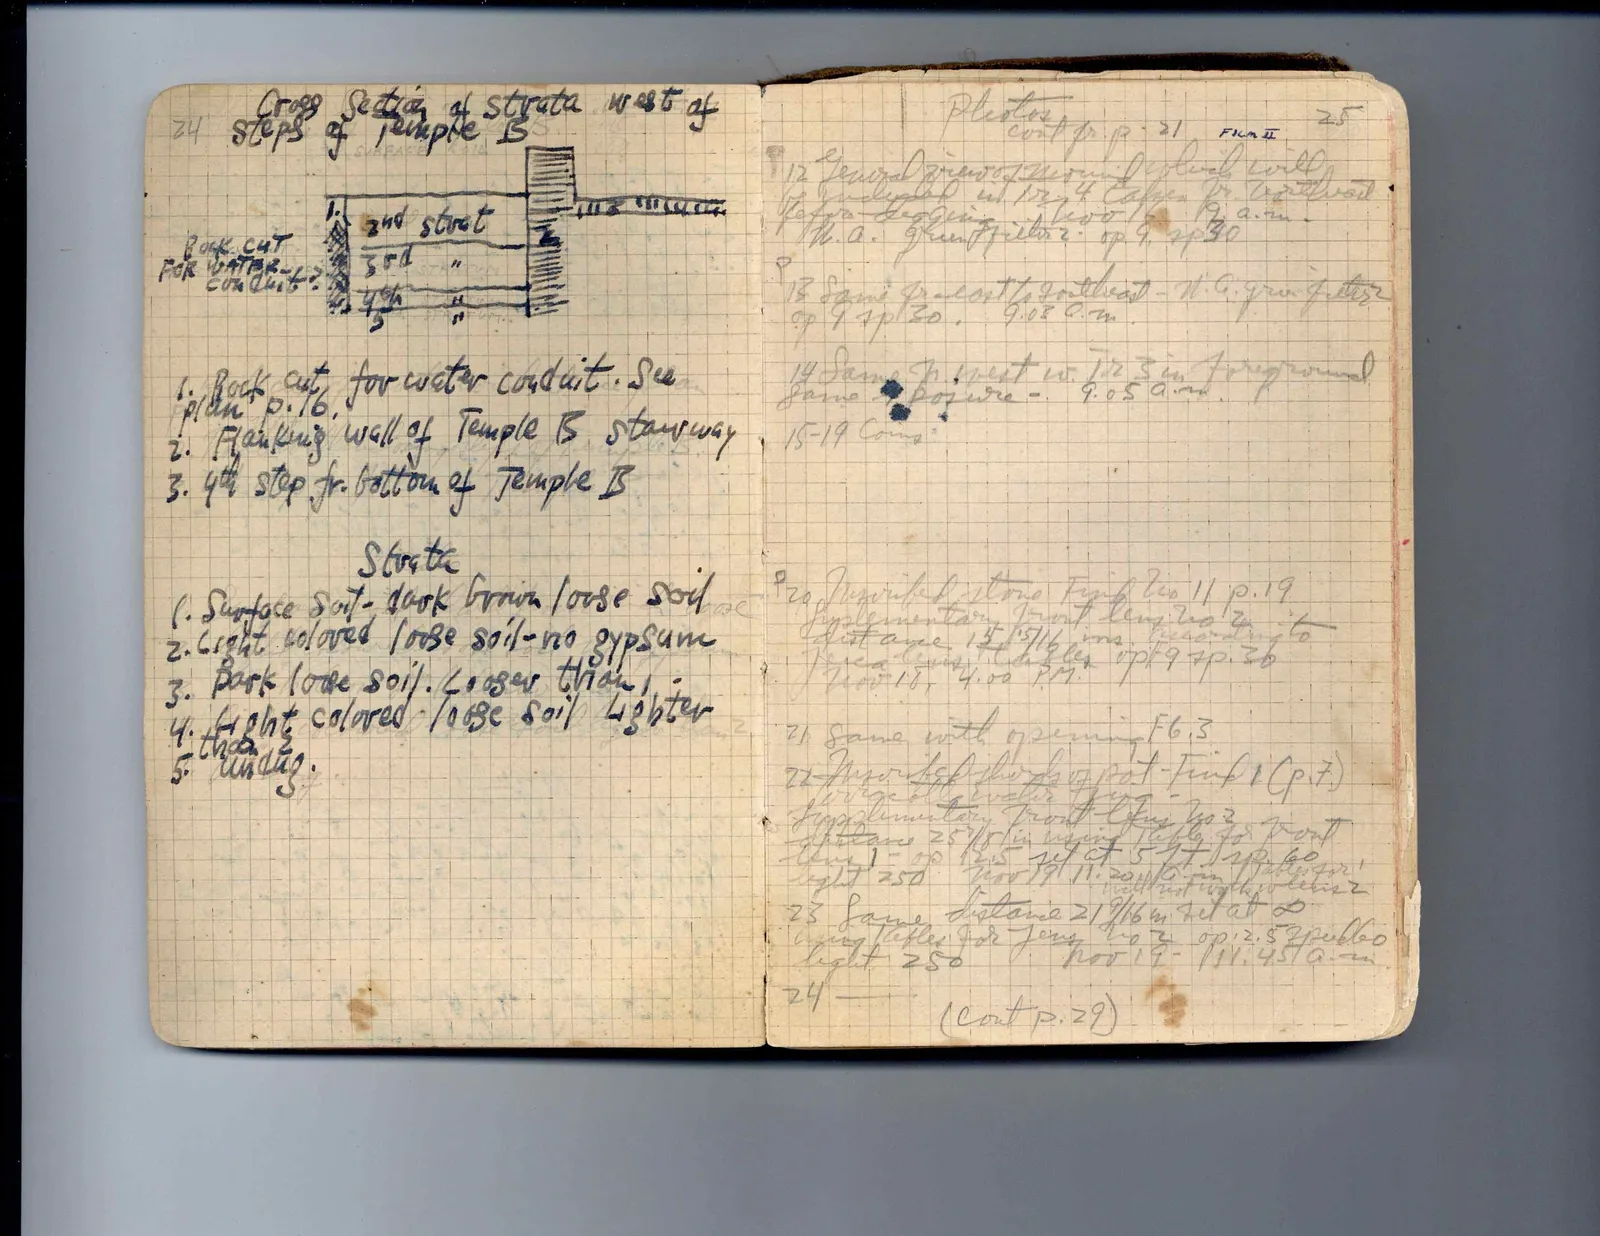
24 Cross Section of Strata west of steps of Temple B
Drawing: cross section of strata and masonry
[labels in sketch: ROCK CUT FOR WATER-
| CONDUIT? | 1 | SURFACE SOIL | 2 | 3 | 2nd strat | 3rd " | 4th " ] |
1.Rock cut for water conduit. See plan p.16.
2.Flanking wall of Temple B stairway,
3.4th step fr. bottom of Temple B
Strata 1. Surface soil - dark brown loose soil 2. light colored loose soil - no gypsum 3. Dark loose soil. Looser than 1 4. Light colored loose soil lighter than 2 5. undug.
Right page
FILM IIPhotos cont fr. p. 21 25
P12 General view of mound flushed with foundation cut in Tr 4 camera fr. southwest before digging thereover - 19. a.m. W.A. green filter. op 9. 2p. 30
P13 Same fr. east to southeast - W.A. green filter op 9 2p 30. 9.08 a.m.
14 Same fr. west w. Tr 5 in foreground same exposure - 9.05 a.m.
15-19 Coins
P 20 Inscribed stone Tr 4 his 11 p.19 supplementary front lens no 2. distance 15 15/16 ins. according to Teesa ruler, tables. op 9 + p. 30 Nov 18, 4.00 P.M.
21 same with opening F 6.3
22 Inscribed sherds of pot - Tr 4 I (p.7) supplementary front lens no 2. distance 25 7/16 in. using tables for front lens 1 - op 12.5 set at 5 FT & p. 60 light 250 Nov 19 - 11.20 a.m. [written between lines: without front lens op 4.5 set for 2' / without using tables for 2']
23 Same distance 21 9/16 in set at [infinity] using tables for lens no 2 op. 12.5 2p yellow light 250 Nov 19 - 11.45 a.m.
24 -
(cont p. 29)
65 figures hard to readstruck struck outadded written in above” jug ditto, and what it repeatsword reading not certain