
Page 12Scan 9 of 75
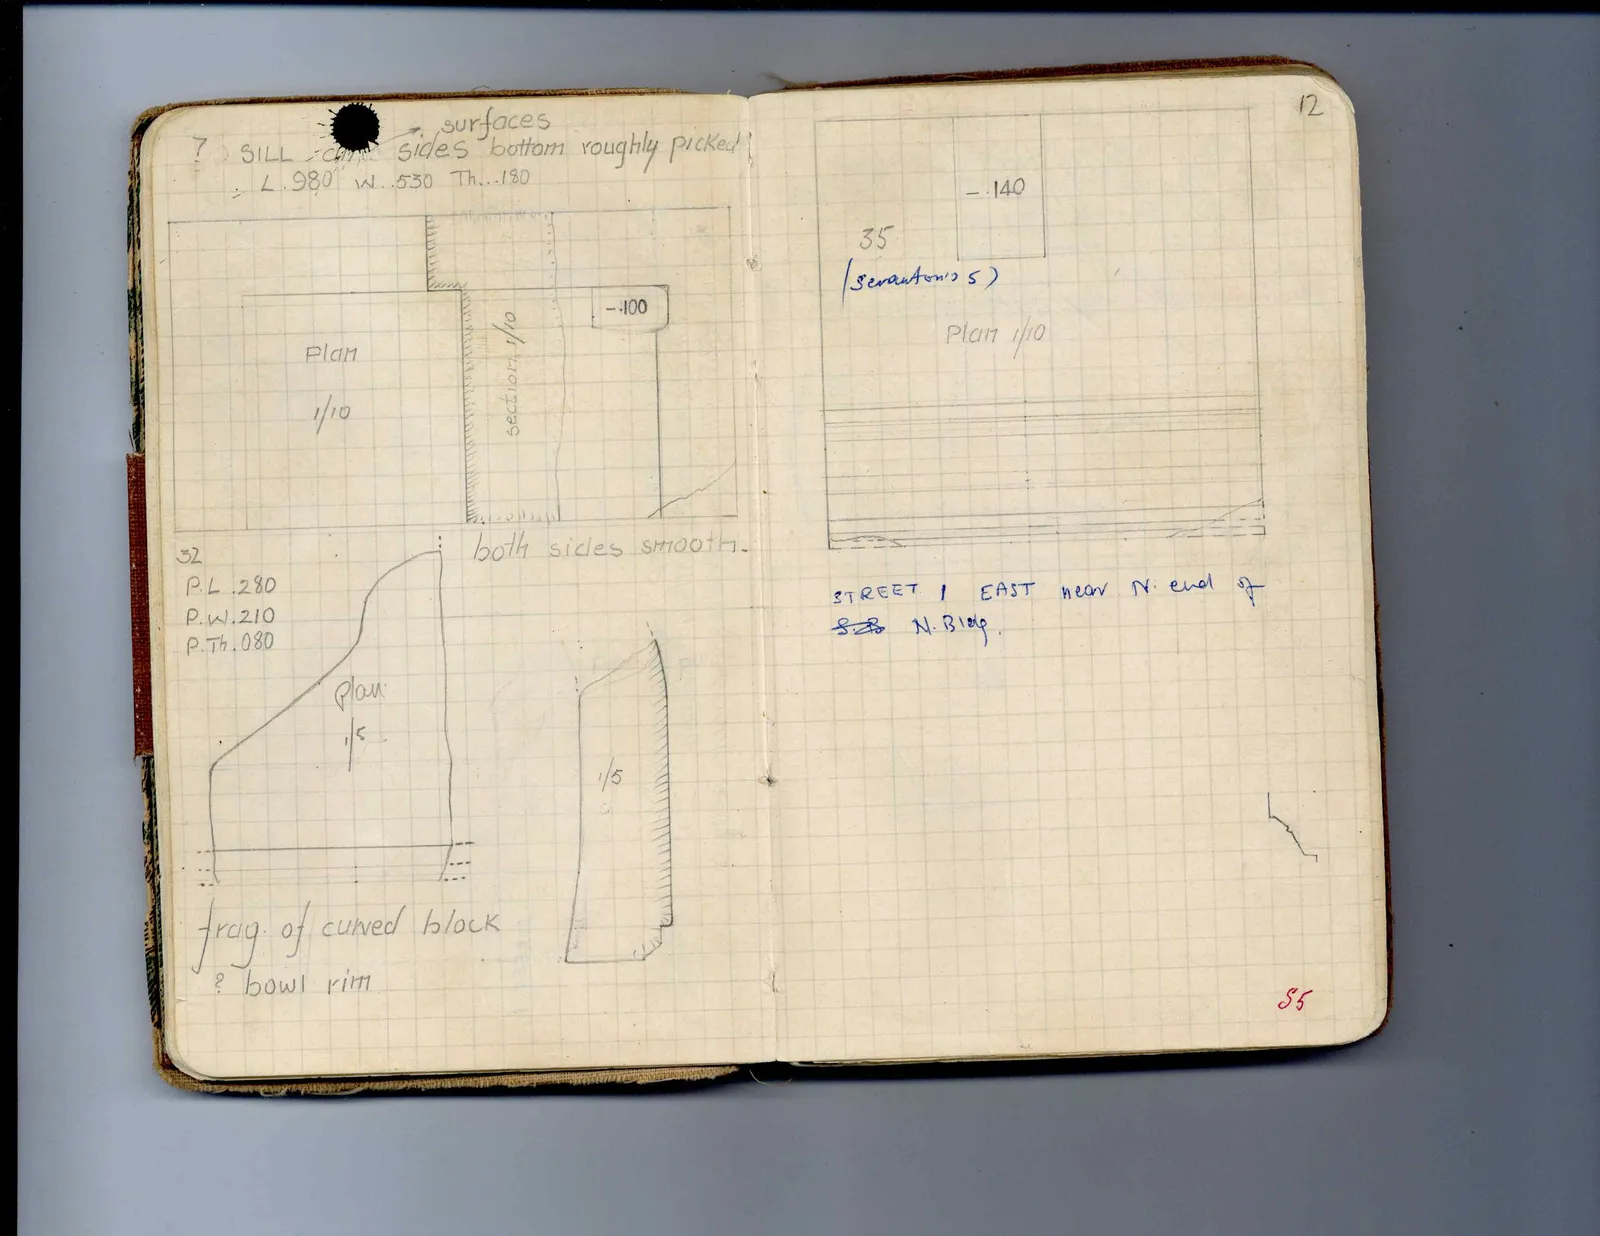
Drawing: architectural plan and section; labels: ? SILL surfaces [ink blot: c...?] sides bottom roughly picked, L. 980 W..530 Th...180, Plan 1/10, Section 1/10, -.100, both sides smooth.
32 P.L .280 P.W.210 P.Th.080
Drawing: plan and section of curved block; labels: Plan 1/5, 1/5
frag. of curved block ? bowl rim
Right page
Drawing: architectural plan; labels: -.140, Plan 1/10
35 (Scranton's 5)
STREET 1 EAST near N. end of S.B N. Bldg.
55
65 figures hard to readstruck struck outadded written in above” jug ditto, and what it repeatsword reading not certain