
Unnumbered pageScan 68 of 75
137
S35
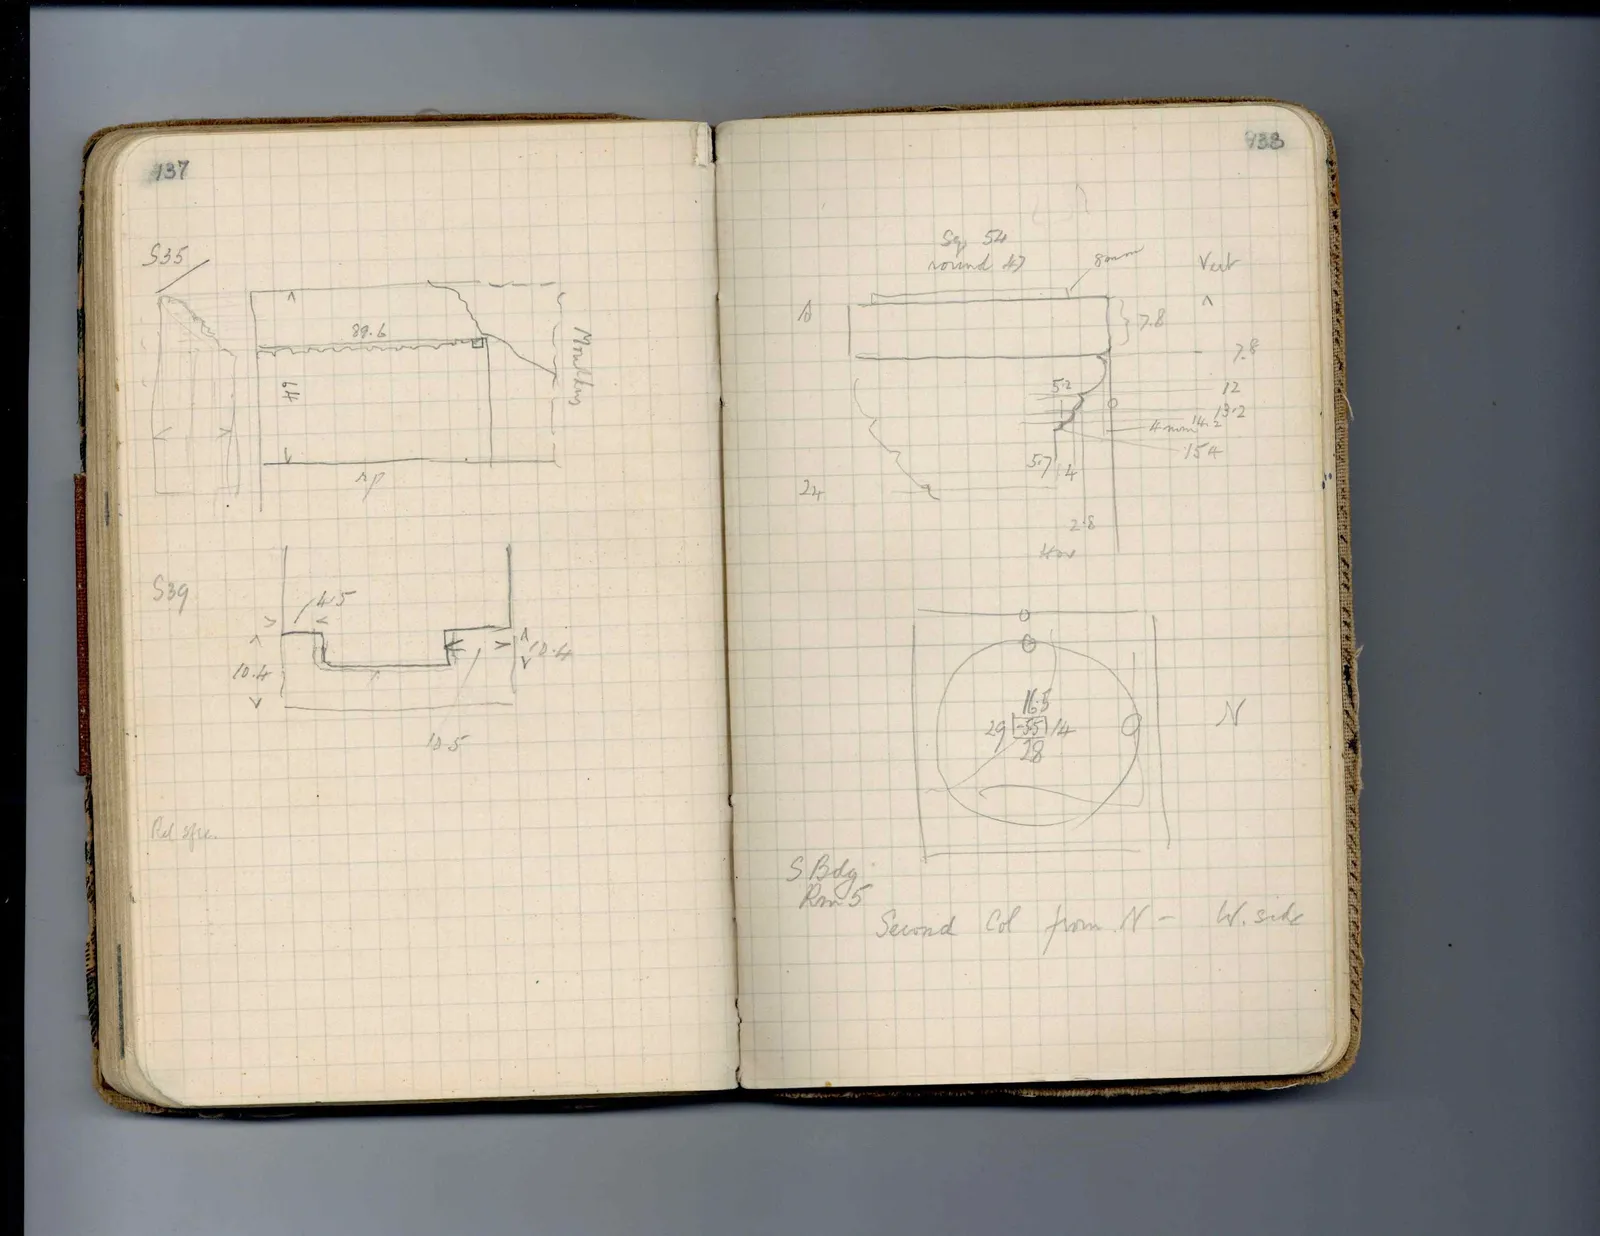
Drawing: architectural block elevation, section and plan; labels: 89.6, 64, ^ | v, Molding, 4
S39
Drawing: architectural profile; labels: 4.5, 10.4, 10.4, 105, ^ | v, > | <
Rel of ex.
Right page
938
Sq 54 round 47
Drawing: capital or base profile; labels: 8mm, Vert, ^ | v, 7.8, 7.8, 12, 13.2, 14.2, 4 mm, 15.4, 5.2, 5.7, 4, 2.8, Hor, 24, A
Drawing: plan of column and plinth; labels: 16.5, 29/55/4, 28, N
S. Bdg. Rm 5 Second Col from N - W. side
65 figures hard to readstruck struck outadded written in above” jug ditto, and what it repeatsword reading not certain