
Unnumbered pageScan 49 of 75
91
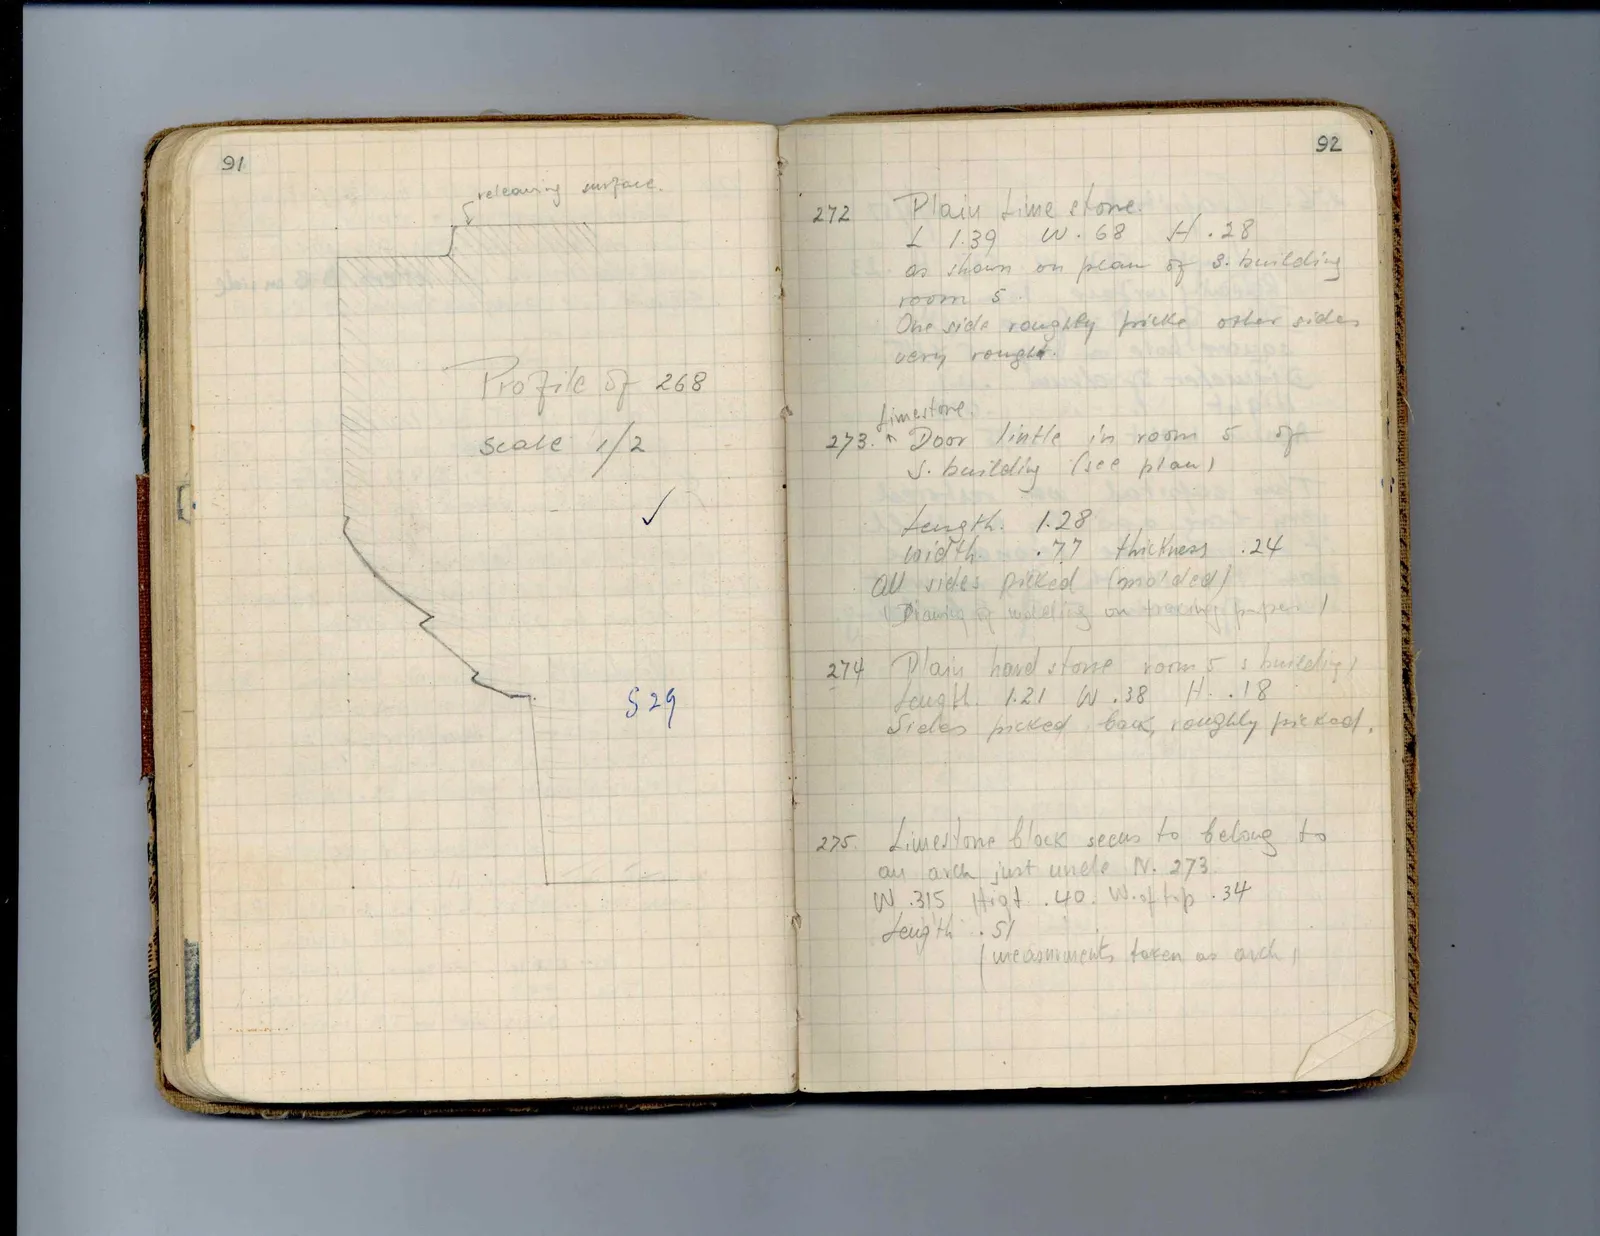
Drawing: architectural profile; labels: releaving surface., Profile of 268, Scale 1/2, ✓, 529
Right page
92
272Plain Limestone. L 1.39 W. 68 H. 28 as shown on plan of s. building room 5. One side roughly picke other sides very rough.
273.Limestone Door lintle in room 5 of S. building (see plan) Length. 1.28 width . 77 thickness .24 All sides picked (molded) (Drawing of molding on tracing paper)
| 274 | Plain hard stone room 5 S building. |
| Length 1.21 W. 38 H. 18 | |
| Sides picked, back roughly picked. |
275.Limestone block seems to belong to an arch just uncle N. 273. W .315 Higt .40. W. of top .34 Length . 51 (measurements taken as arch)
65 figures hard to readstruck struck outadded written in above” jug ditto, and what it repeatsword reading not certain