
Page 84Scan 42 of 95
Drawing: north arrow
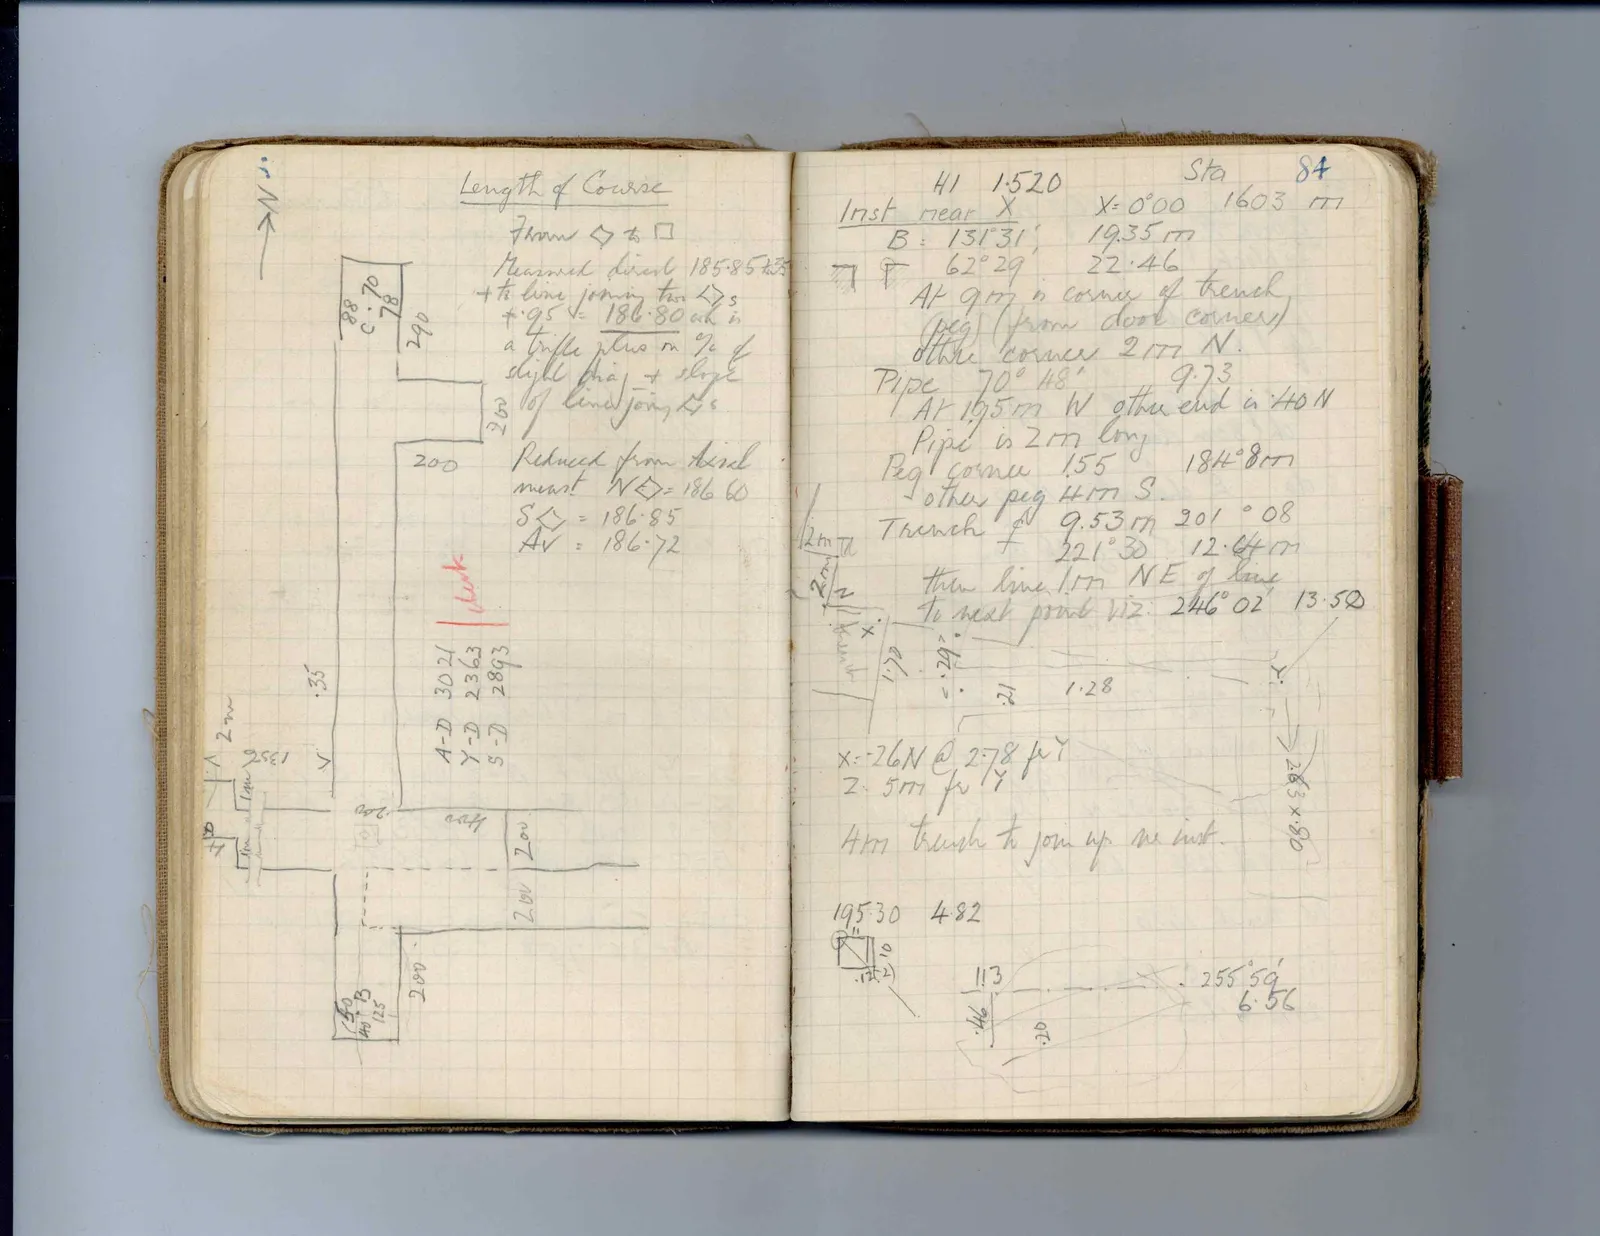
Drawing: plan of trenches and structures
88 C. 70 78 290 200 200 check A-D 3021 Y-D 2363 S-D 2893 •35 2m 1356 1m 1m 41 200 cut 200 200 200 50 40 B 125 ]
Length of Course From [symbol] to [symbol] Measured direct 185.85 [illegible] + to line joining two [symbol]s +.95 = 186.80 wh is a trifle plus on a/c of slight tray + slight [symbol] of line joing [symbol]s. Reduced from theod. meast N [symbol] = 186.60 S [symbol] = 186.85 Av = 186.72
Right page
| HI 1.520 | Sta | 84 | Inst near X | X = 0°00 | 1603 m | B: 131°31' | 19.35 m | [symbol: circle with cross] F 62°29' | 22.46 | At 9 m is corner of trench (peg) (from door corner) other corner 2 m N. Pipe 70°48' 9.73 At 10.5 m W other end is 40 N Pipe is 2 m long Peg corner 1.55 184° 8 m other peg 4 m S. Trench N 9.53 m 201°08 F 221°30 12.64 m then line 1 m NE of line to next point viz: 246°02' 13.50
Drawing: plan with measurements; labels: 12 m TR, 2m, z, x, 1.70, .29, z, 1.28, Y, 263 x 80
x:-26 N @ 2.78 fr Y z 5 m fr Y
4 m trench to join up nr inst.
195.30 4.82
Drawing: small plan with labels: •10, •12, 2
113
Drawing: angle and line; labels: •46, •20, 255°50', 6.56
65 figures hard to readstruck struck outadded written in above” jug ditto, and what it repeatsword reading not certain