
Page 80Scan 40 of 95
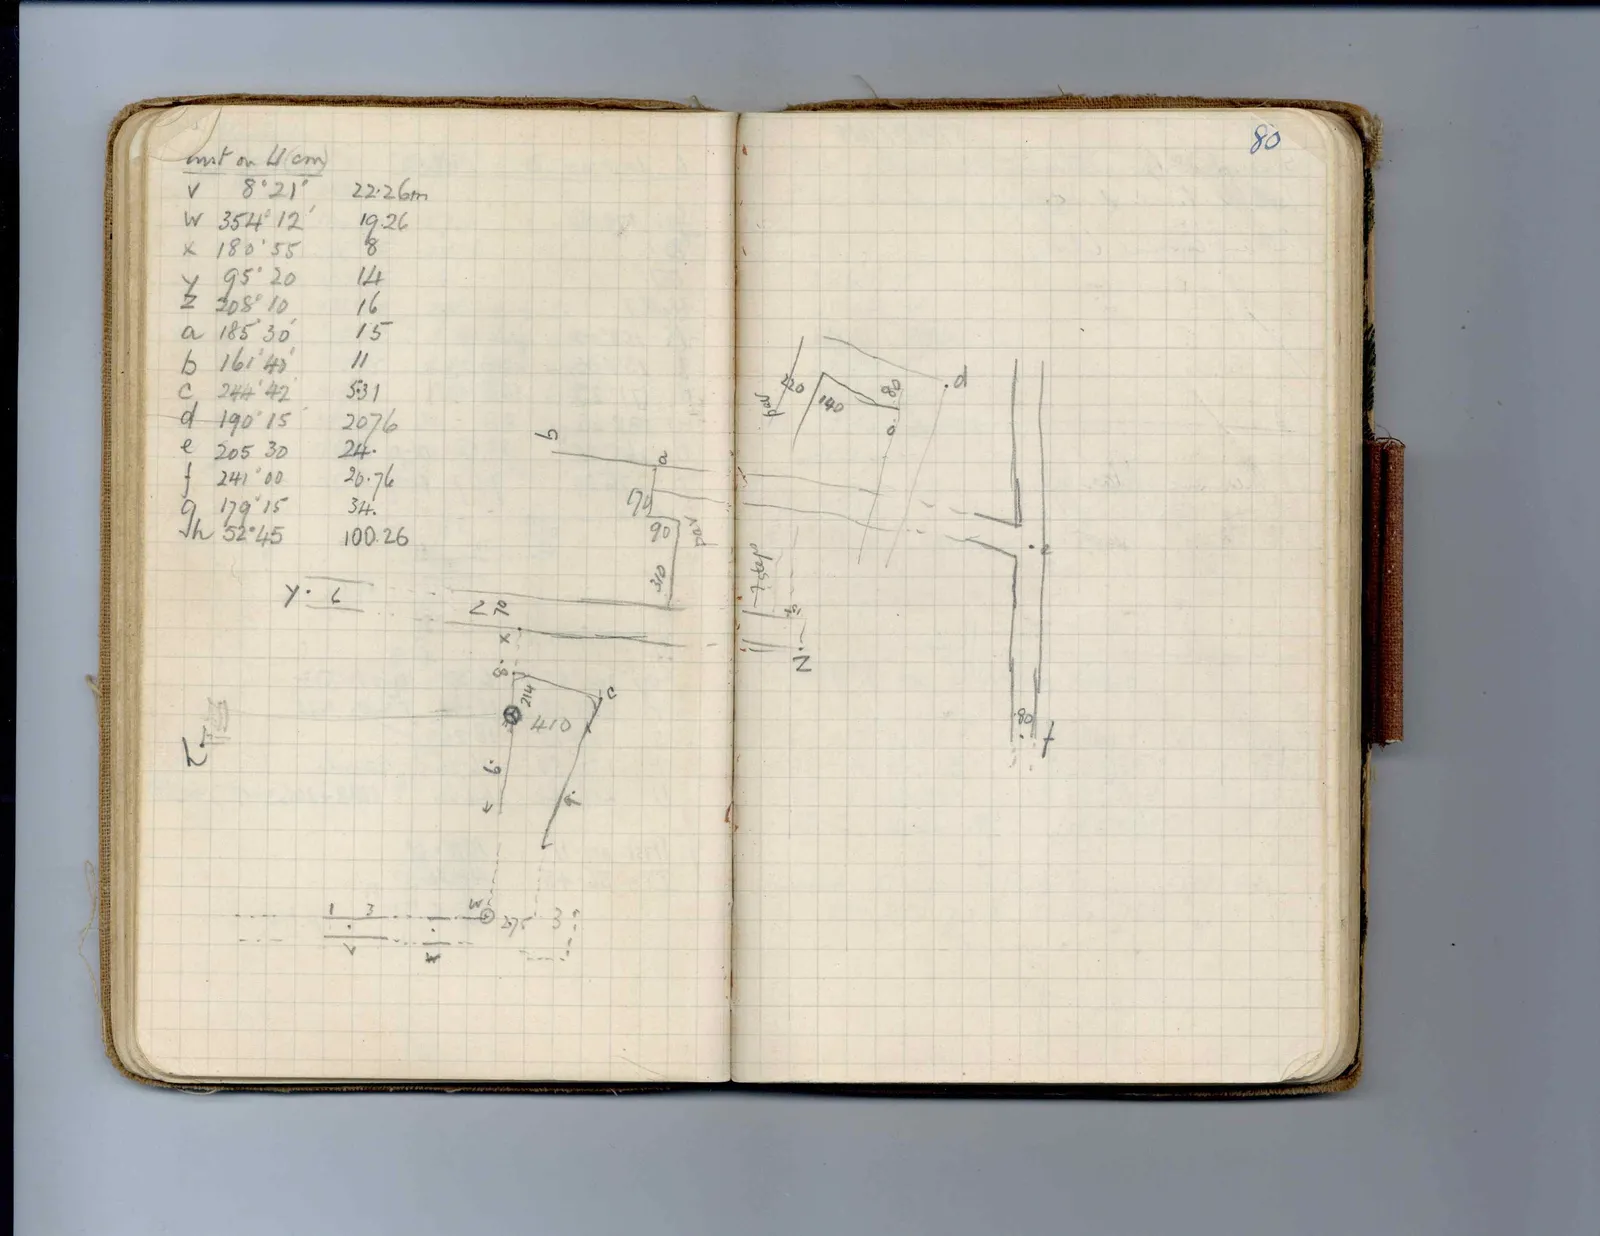
inst on U (cm) V 8°21' 22.26m w 354°12' 19.26 x 180°55 8 y 95°20 14 z 208°10 16 a 185°30' 15 b 161°40' 11 c 244°42 5.31 d 190°15 20.76 e 205 30 24. f 241°00 20.76 g 179°15 34. h 52°45 100.26
Drawing: architectural layout and angles; labels: y, l, 22, x, 8, 214, c, 410, 6, w, 1, 3, 275, 3
Right page
Drawing: plan of structures and features; labels: pav, 220, 140, 80, o, d, e, 80, f, N, 7 steps, b, a, 70, 90, pav, 310
65 figures hard to readstruck struck outadded written in above” jug ditto, and what it repeatsword reading not certain