
Unnumbered pageScan 38 of 95
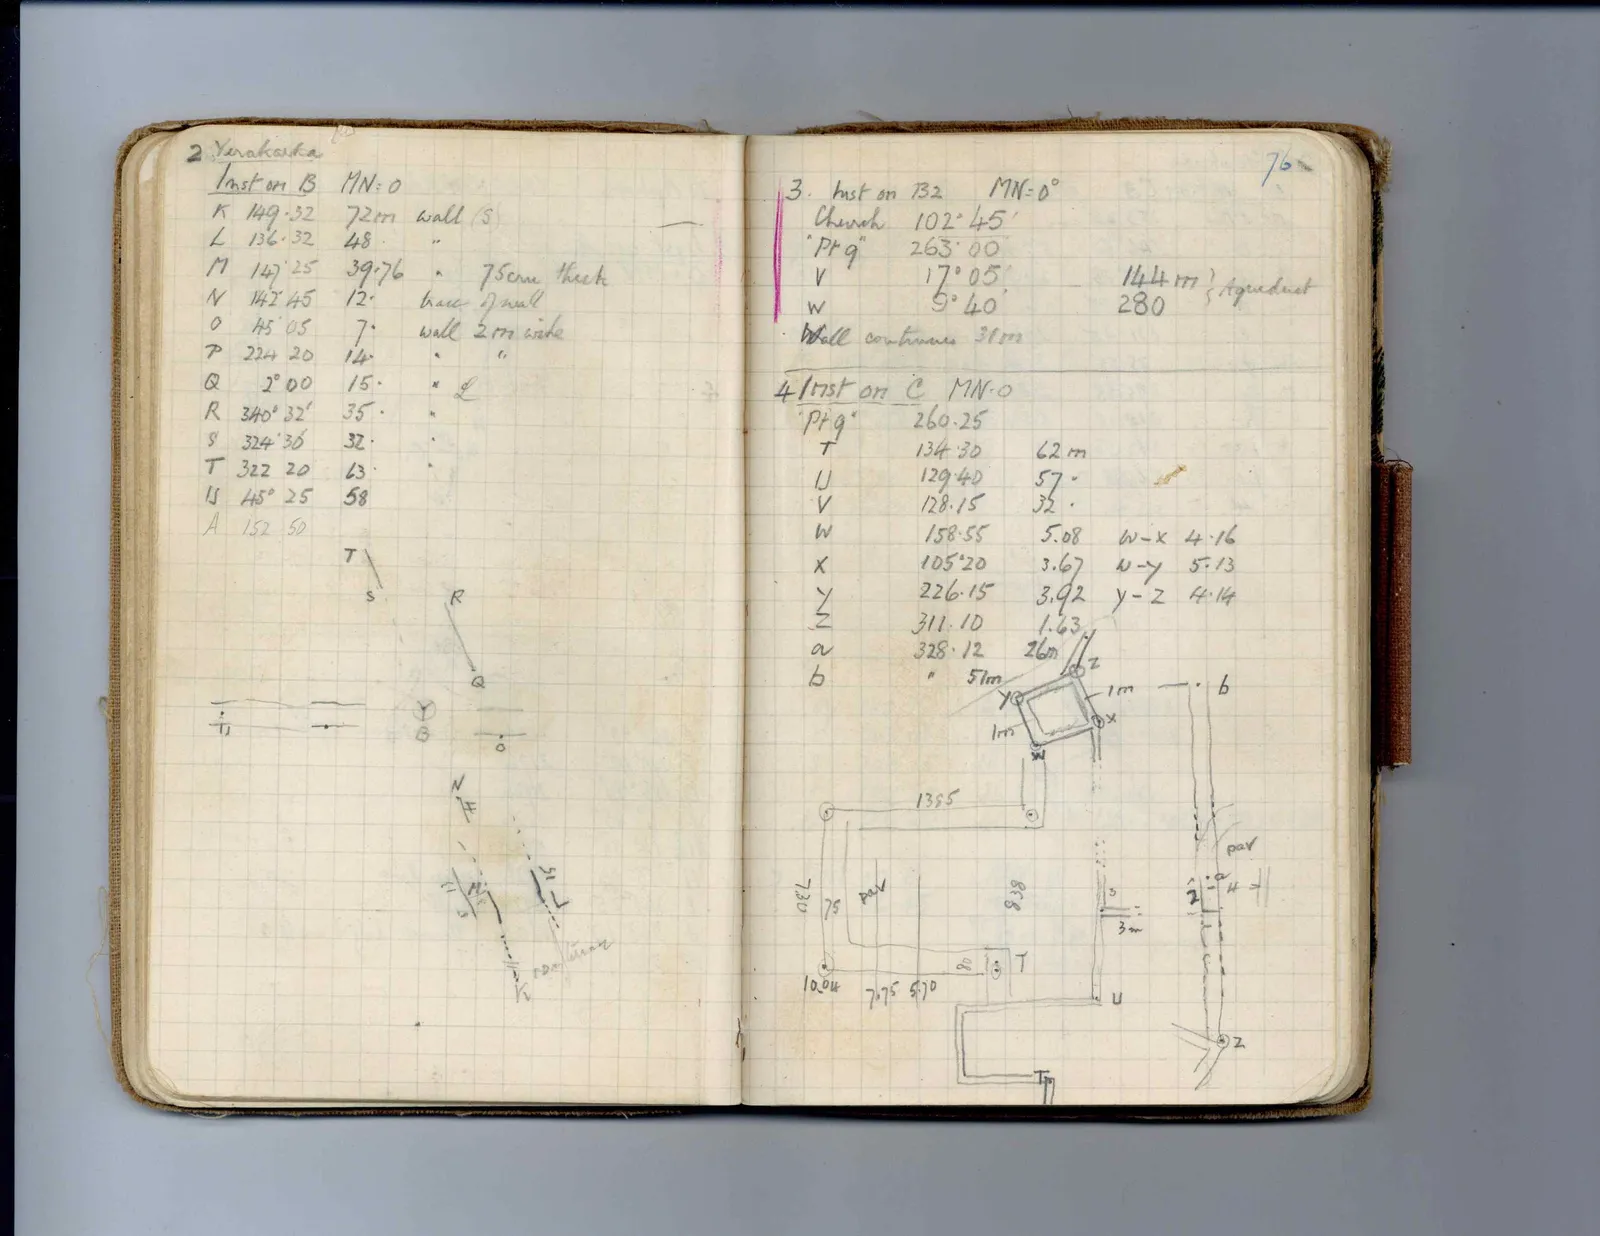
2 Yerakarka Inst on B MN = 0 K 149.32 72m wall (S) L 136.32 48 " M 147 25 39.76 " 75cm thick N 142 45 12. trace of wall O 45 05 7. wall 2m wide P 224 20 14. " " Q 2° 00 15. " L R 340° 32' 35. " S 324 36 32. " T 322 20 63. " U 45° 25 58 A 152 50
Drawing: field layout with letters; labels: T, S, R, Q, B, O, T1, N, M, 51, 15, L, K, contrian
Right page
76
3. Inst on B2 MN = 0° Church 102° 45' "Pt 9" 263° 00 V 17° 05' 144 m } Aqueduct W 9° 40' 280 } Wall continues 318m
4/ Inst on C MN = 0 "Pt 9" 260.25 T 134.30 62m U 129.40 57. V 128.15 32. W 158.55 5.08 w-x 4.16 X 10⁵°20 3.67 w-y 5.13 y 226.15 3.92 y-z 4.14 z 311.10 1.63 a 328.12 26m b " 51m
Drawing: architectural ground plan and measurements; labels: y, z, 1m, 1m, x, b, W, 1385, pav, 7.30, 75, pav, 838, S, 3m, 2, a, 4, 10.04, 7.75, 5.70, C, T, U, z
65 figures hard to readstruck struck outadded written in above” jug ditto, and what it repeatsword reading not certain