
Page 48Scan 24 of 95
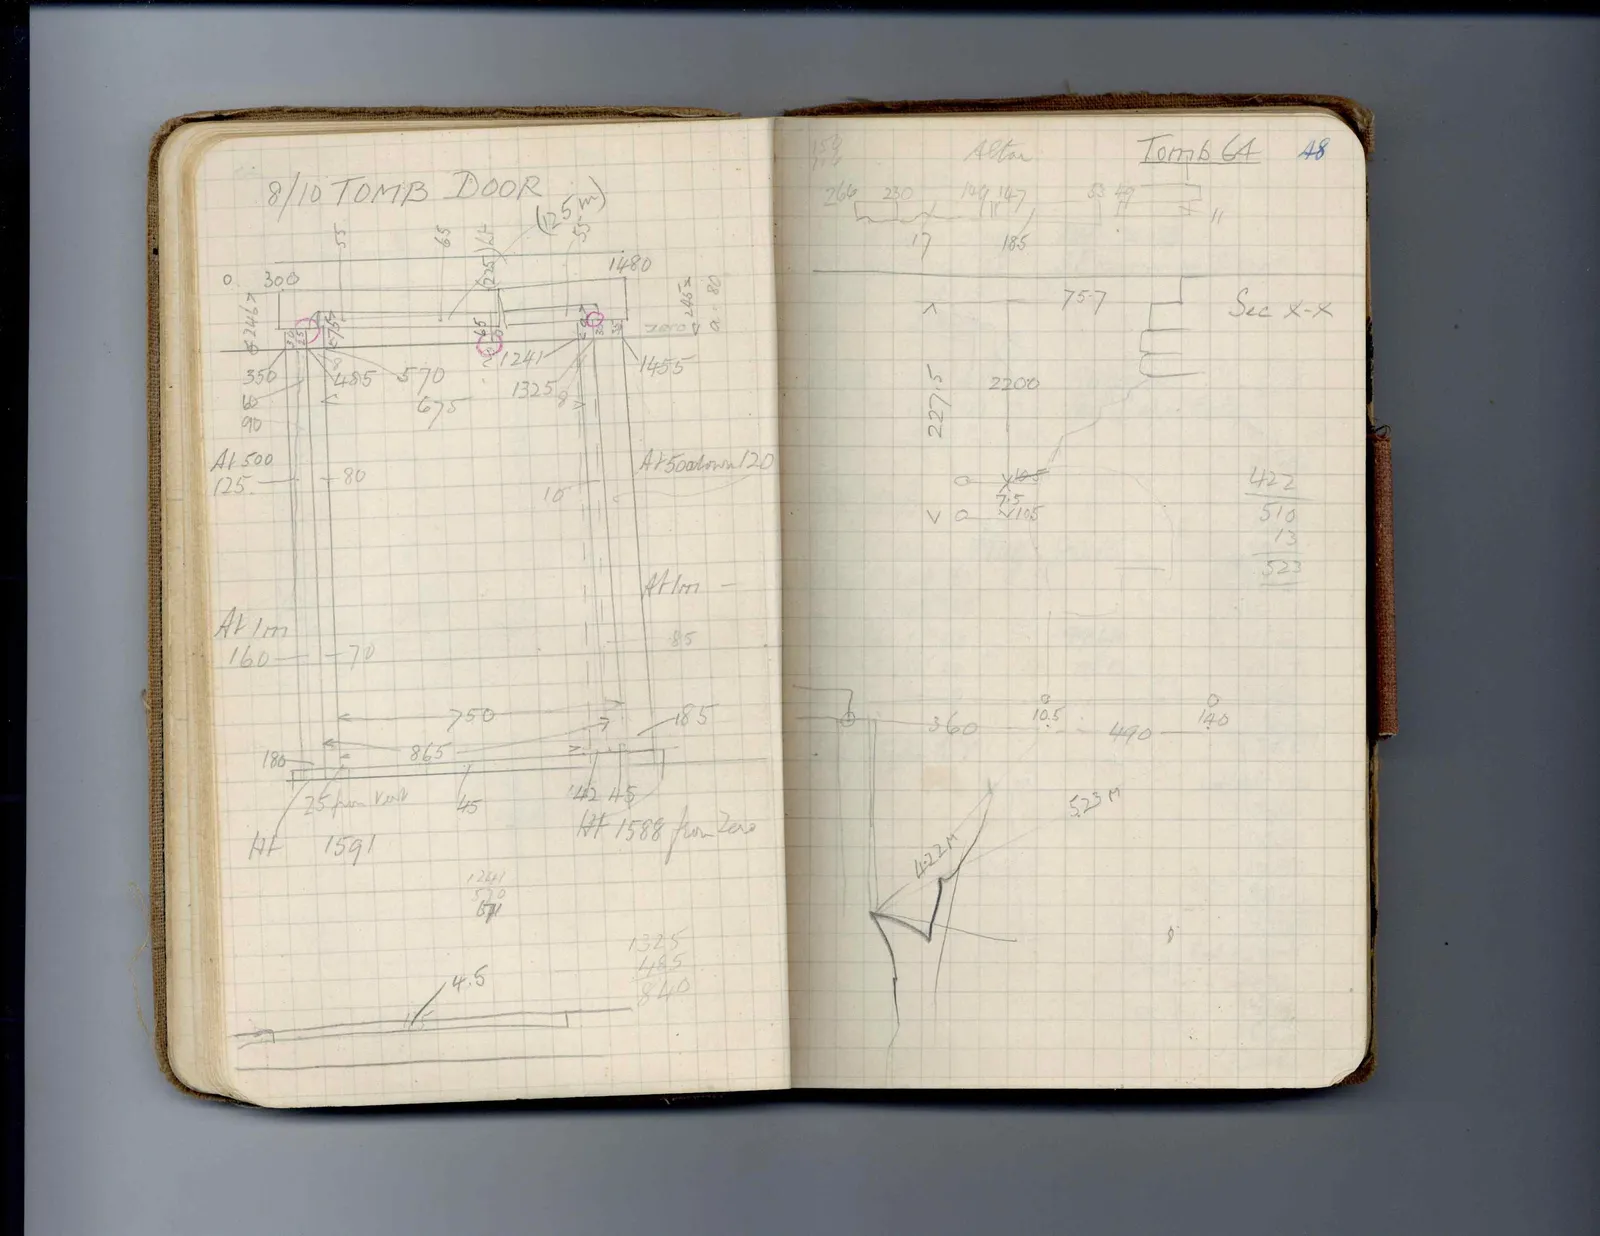
8/10 TOMB DOOR (125m)
Drawing: architectural drawing of tomb doorway with dimensions and annotations
labels: 0 300 1480 246? 245? 80 zero 0 1455 1241 1325 485 570 675 350 60 90 At 500 125 80 At 500 down 120 At 1m 160 70 At 1m 85 186 865 750 185 45 42 45 25 from kerb Ht 1591 Ht 1588 from zero
1241 570 671
1325 485 840
4.5
Right page
150 116 266 230 17 Altar 149 147 18.5 53 49 11 Tomb 64
Drawing: section diagram
labels: 75.7 Sec x-x x 227.5 2200 v x 105 7.5 x 10⁵
422 510 13 523
360 10.5 490 0 140 4.22M 5.23M
65 figures hard to readstruck struck outadded written in above” jug ditto, and what it repeatsword reading not certain