
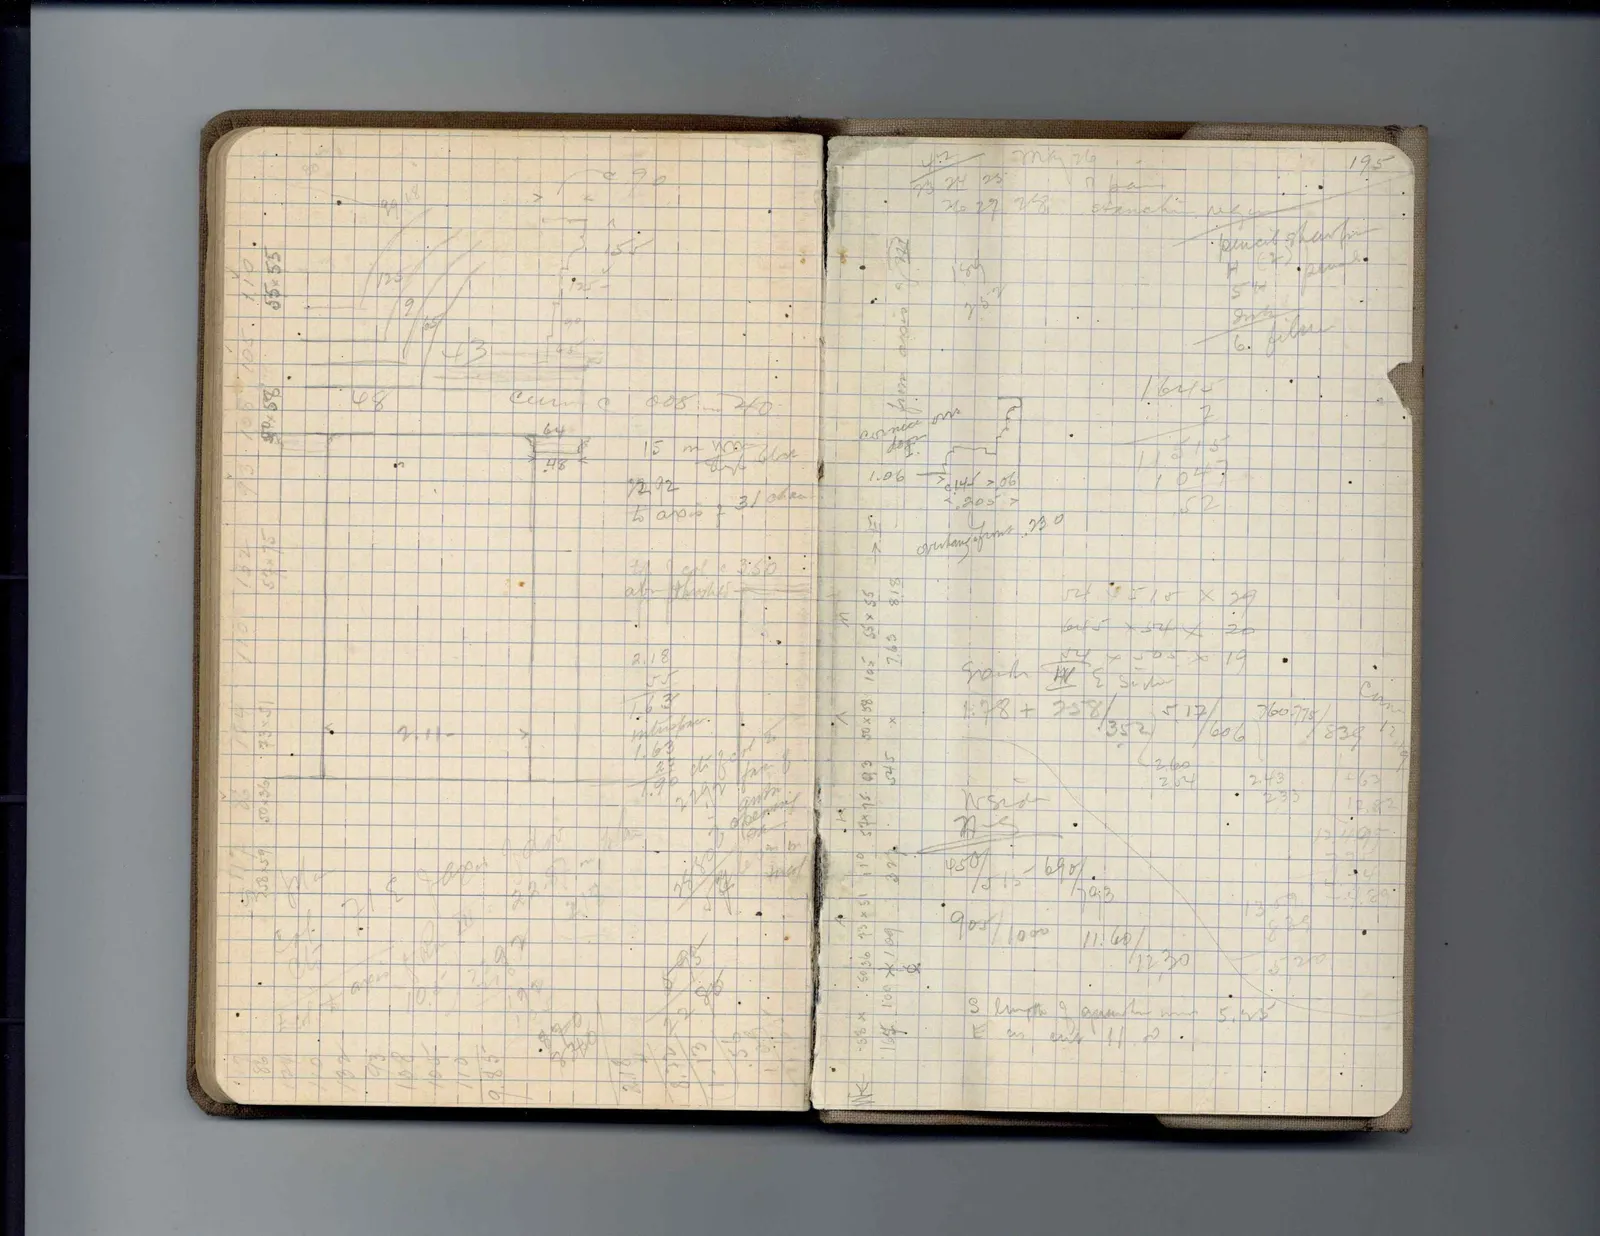
Page 195Scan 61 of 63
Drawing: diagram with dimensions and curves
| 80 | 110 | 55 × 55 | 105 | 50 × 58 | 93 | 105 | 132 | 57 × 75 | 110 | 114 | 73 × 51 | 86 | 50 × 36 | 50 × 59 | 86 | 120 | 93 | 108 | 104 | 110 | 0.85][sketch: column or pillar profiles with numbers: |
| 68 | Cum e | 4.08 : 4.0 | (drawing) | ||||||||||||||||||
| 64 | 15 m WW [illegible] block | ||||||||||||||||||||
| 48 | 12.92 | 3 / chea | |||||||||||||||||||
| to apsis ? |
7.1 col e 3.50 abr thights :
2.18 55 1.63 interfac. 1.63 23 cti fail 1.90 far of 224 wall & opening to N
Drawing: column or pier base plan
2.18
Right page
| 4.2 | mk 26 | |
| 23 24 25 | n ba | |
| 26 27 28 | stanch. neg. | |
| 1.84 | 1 direct shot in | |
| 7.57 | H (W) pier . | |
| 5th | ||
| Intr | ||
| 6. pier | ||
| cornice on | (drawing) | 16.45 |
| dogr | 2 | |
| 11/15 | ||
| 1 0 4 7 | ||
| 5 2 | ||
| overhang of corn. |
| ]4 | n | 55 × 55 | 50 × 58 | 57 × 75 | 50 × 36 | 50 × 59 | 8.18 | 7.63 | 545 | 3.20 | 105 | 105 | 93 | 110 | 93 × 51 | 109 × 109 | from apsis to [? |
Drawing: architectural profile] | 104 | 510 × 39
| 645 | × 324 × 20 | |||
| 504 | × 505 × 19 | |||
| South W E sector | Cum | |||
| 1.78 + 2.58 / 1.352 / 5 17 / 1 606 / 7.60 7.75 / 1 838 | 12 | |||
| 2.60 | 163 | |||
| Wside | 2.64 | 2.43 | 12.82 | |
| N-S | 233 | 42 | 1.95 | |
| 4.50 / 1.515 - 6.90 / 1.703 | 13.59 | |||
| 9.05 / 1.000 11.60 / 1 2.30 | 8 20 | |||
| 5 20 | ||||
| S length of apsidal wall 5.105 | ||||
| E as cut 11. 2 . |
65 figures hard to readstruck struck outadded written in above” jug ditto, and what it repeatsword reading not certain