
Unnumbered pageScan 50 of 63
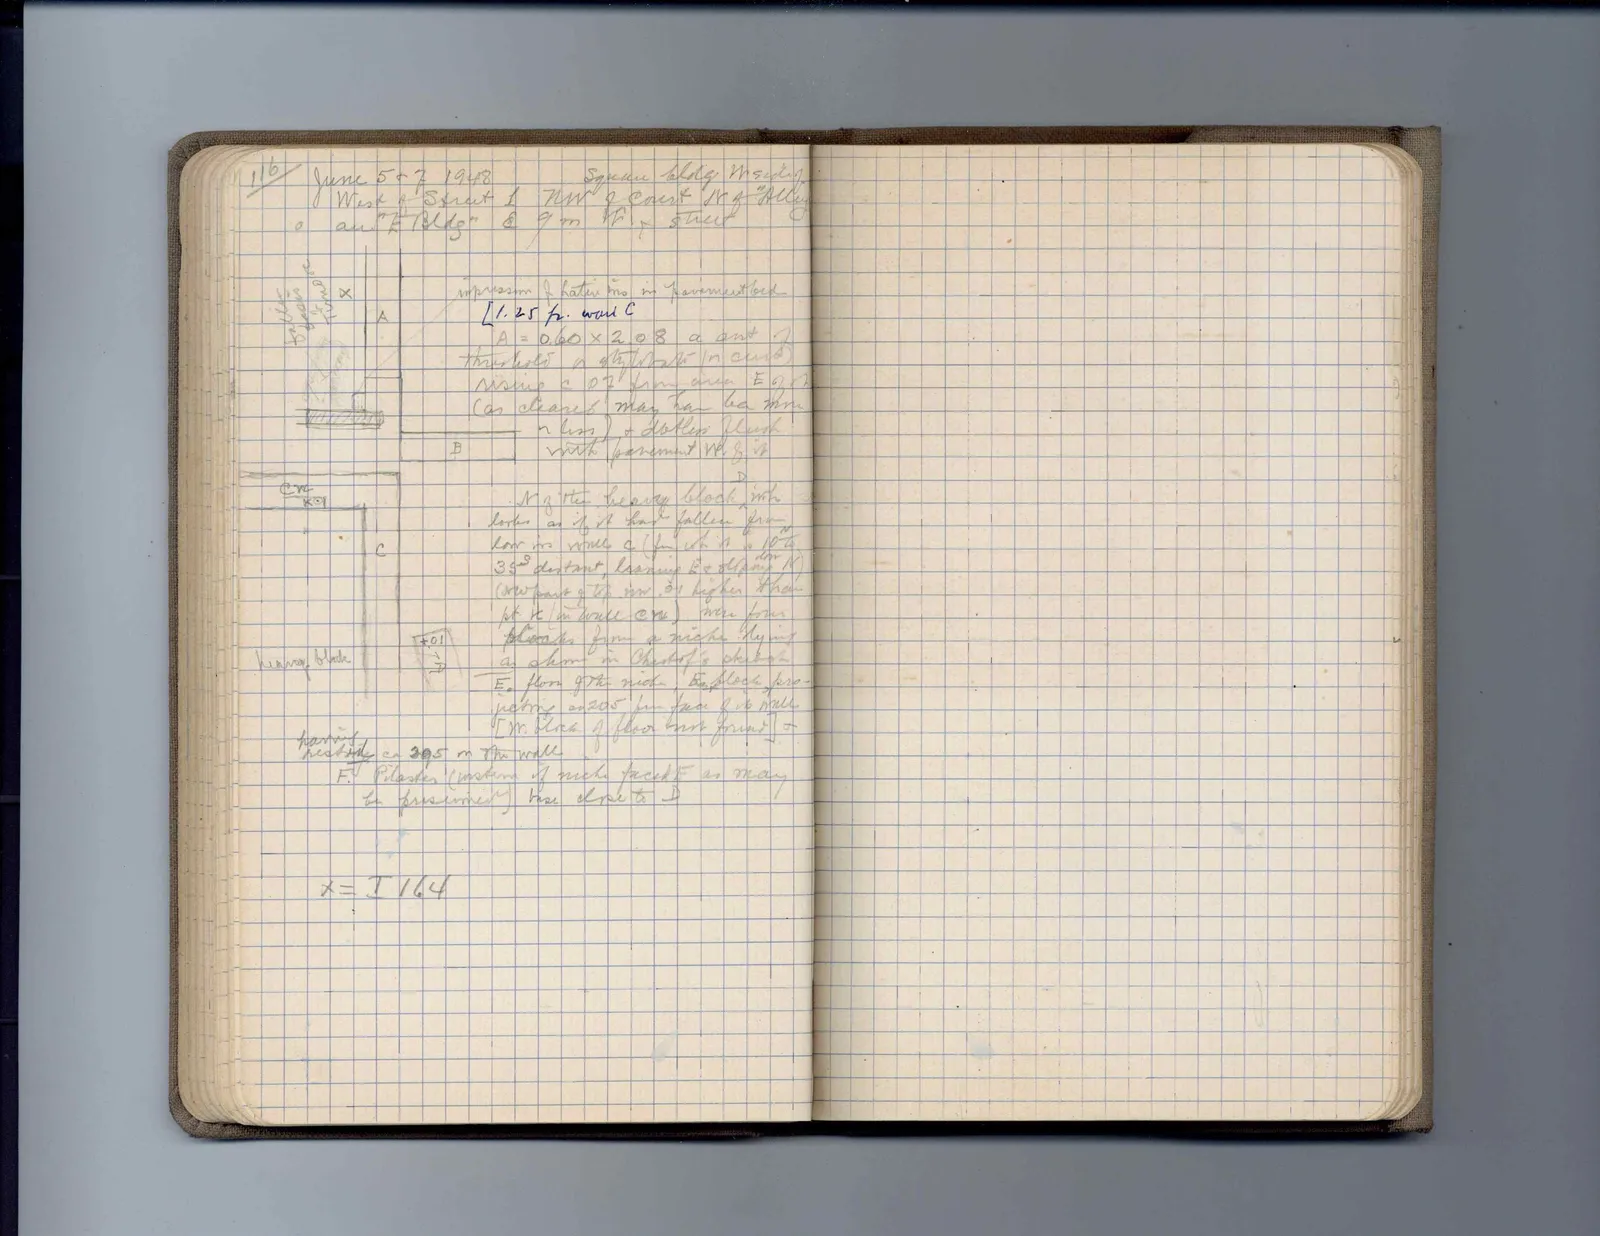
| 116 | June 5 & 7 1948 | Square bldg muddy |
| West of Street 1 | NW of Court N of "Alley" |
Drawing: ] | and "E Bldg" & 9 m W of street
Drawing: architectural plan; labels: x, A, B, C, C10, K01, heavy block, +01, D, pebbles paving [?tumour
impression of later ins. in pavement block
Margin left: [1.25 fr. wall C
A = 0.60 x 2.08 a ent threshold a stylobate in curb rising c. 07 from area E of it (as cleaned may have been more or less) & dotless flush with pavement W of it D N of the heavy block wh. looks as if it had fallen from low in wall C (fr. wh it is 10^o to 35^o distant, leaning E & sloping N) (or w part of th. inv. & higher than pt. it in wall C re.) were four blocks from a niche lying as shown in Christos's sketch E. floor of the niche, th block projecting ca 2.05 fr face of C wall [NB. block of floor not found] & [margin left: having rested] ca 3.95 on th wall F. Pilaster (western of niche faced E as may be presumed) was close to D
x = I 164
Right page
65 figures hard to readstruck struck outadded written in above” jug ditto, and what it repeatsword reading not certain