
Page 86Scan 36 of 63
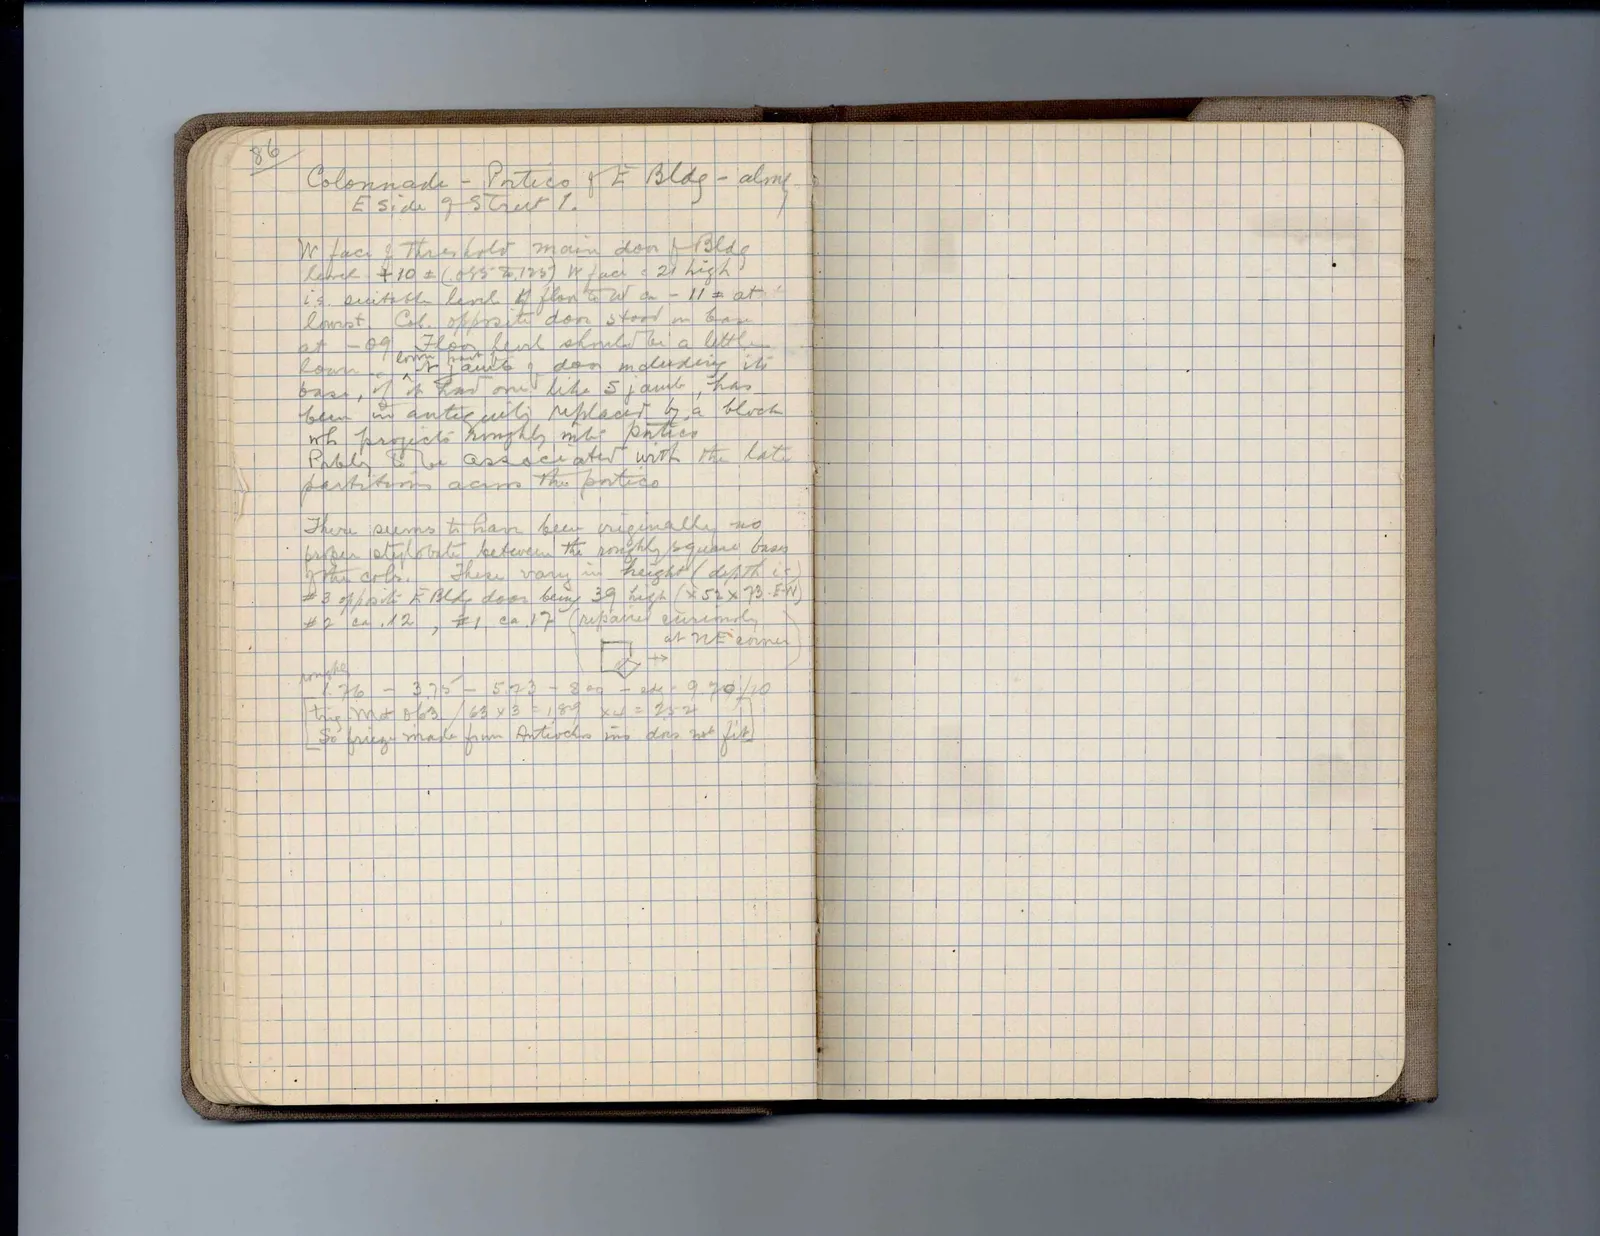
Colonnade - Portico of E Bldg - along E side of Street 1.
W face of threshold main door of Bldg level +10 ± (.085 to .125) W face c 21 high; i e. suitable level of floor in W ca -11 ± at lowest. Col. opposite door stood on base at -09. Floor level should be a little lower. [inserted: Lwr part of] N jamb of door including its base, if it had one like S jamb, has been in antiquity replaced by a block wh projects roughly into portico. Prbly to be associated with the late partitions across the portico.
There seems to have been originally no proper stylobate between the roughly square bases of the cols. These vary in height (depth ie) #3 opposite E Bldg door being .39 high (x 52 x 73 - E-W) #2 ca .12, #1 ca .17 (repaired curiously at NE corner
Drawing: floor plan or block layout with an arrow
roughly: 1.76 - 3.75 - 5.73 - 8.00 - etc 9.70 / 10 trig. mot. 6.63 .63 x 3 = 1.89 x 4 = 2.52
So frieze make from Antiochus ins. does not fit
Right page
65 figures hard to readstruck struck outadded written in above” jug ditto, and what it repeatsword reading not certain