
Page 80Scan 33 of 63
| [page number: 80] | Nov. |
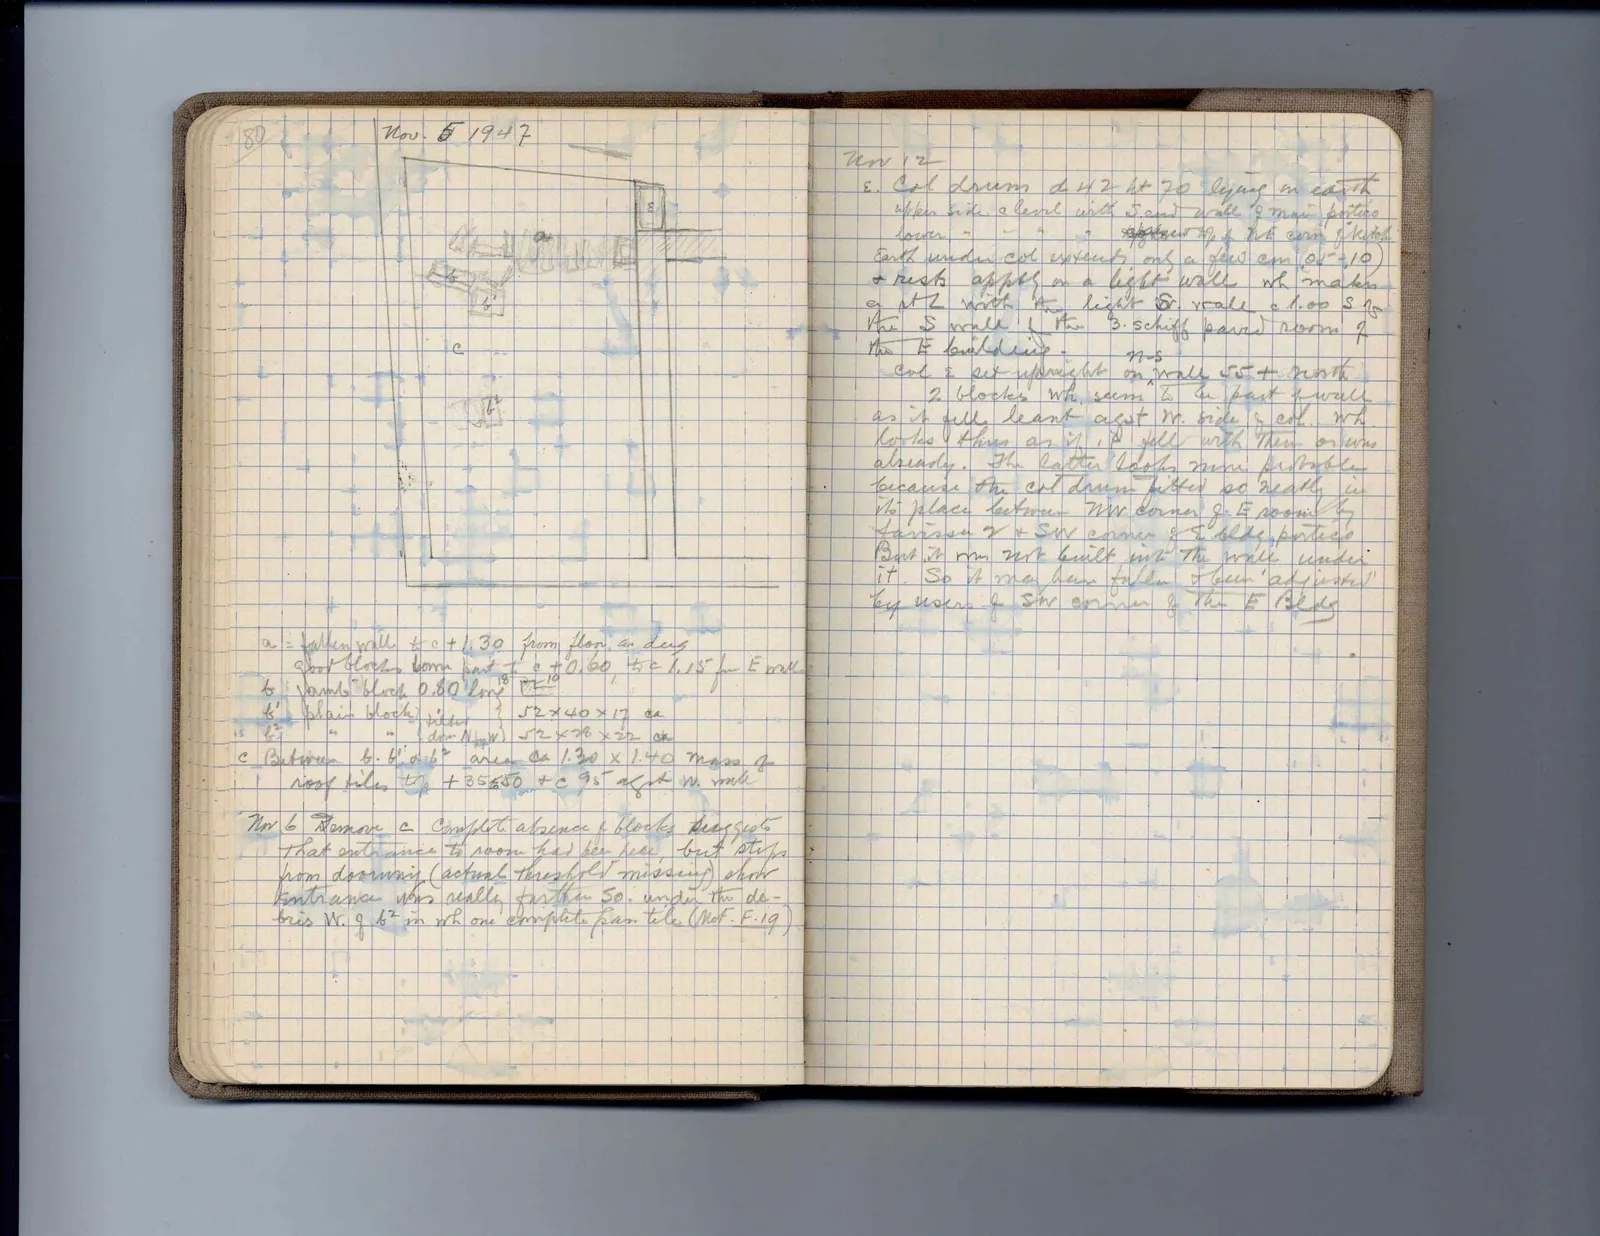
Drawing: plan of room with doorway and column drum; labels: a, b', b, b^2, c, E
a = fallen wall to c +1.30 from floor in dug 4bot blocks down part to c +0.60 to c 1.15 fm E wall b "jamb" block 0.80 long .18 (drawing) .10 b' plain block } fitter [bracket spanning b' and below] } 52 × 40 × 17 ca b^2 " " } door tpd W } 52 × 28 × 22 ca c Between b. b' & b^2 area ca 1.30 × 1.40 mass of roof tiles tp + 35 & 50 to c 95 agst W. wall
Nov 6Remove c Complete absence of blocks suggests that entrance to room had been here, but steps from doorway (actual threshold missing) show entrance was really further So. under the debris W. of b^2 in wh one complete pan tile (Not. F. 19)
Right page
Nov 12 E. Col drum d 42 ht 70 lying in earth upper side a level with S. end wall of main portico lower " " " " of flat block off of NE corn of Kitos Earth under col extends only a few cm (05-10) & rests apptly on a light wall wh makes a rt L with the light N-S. wall c 1.00 S of the S wall of the S. Schiff paved room of the E building. Col E set upright on wall .50 + N-worth 2 blocks wh. seem to be part of wall as it fell leant agst N. side of col. wh looks thus as if it fell with them or was already. The latter looks more probable because the col drum fitted so neatly in its place between NW corner of E room of jarissa ? & SW corner of S bldg portico But it was not built into the wall under it. So it may have fallen & been "adjusted" by users of SW corner of the E Bldg.
65 figures hard to readstruck struck outadded written in above” jug ditto, and what it repeatsword reading not certain