
Unnumbered pageScan 31 of 63
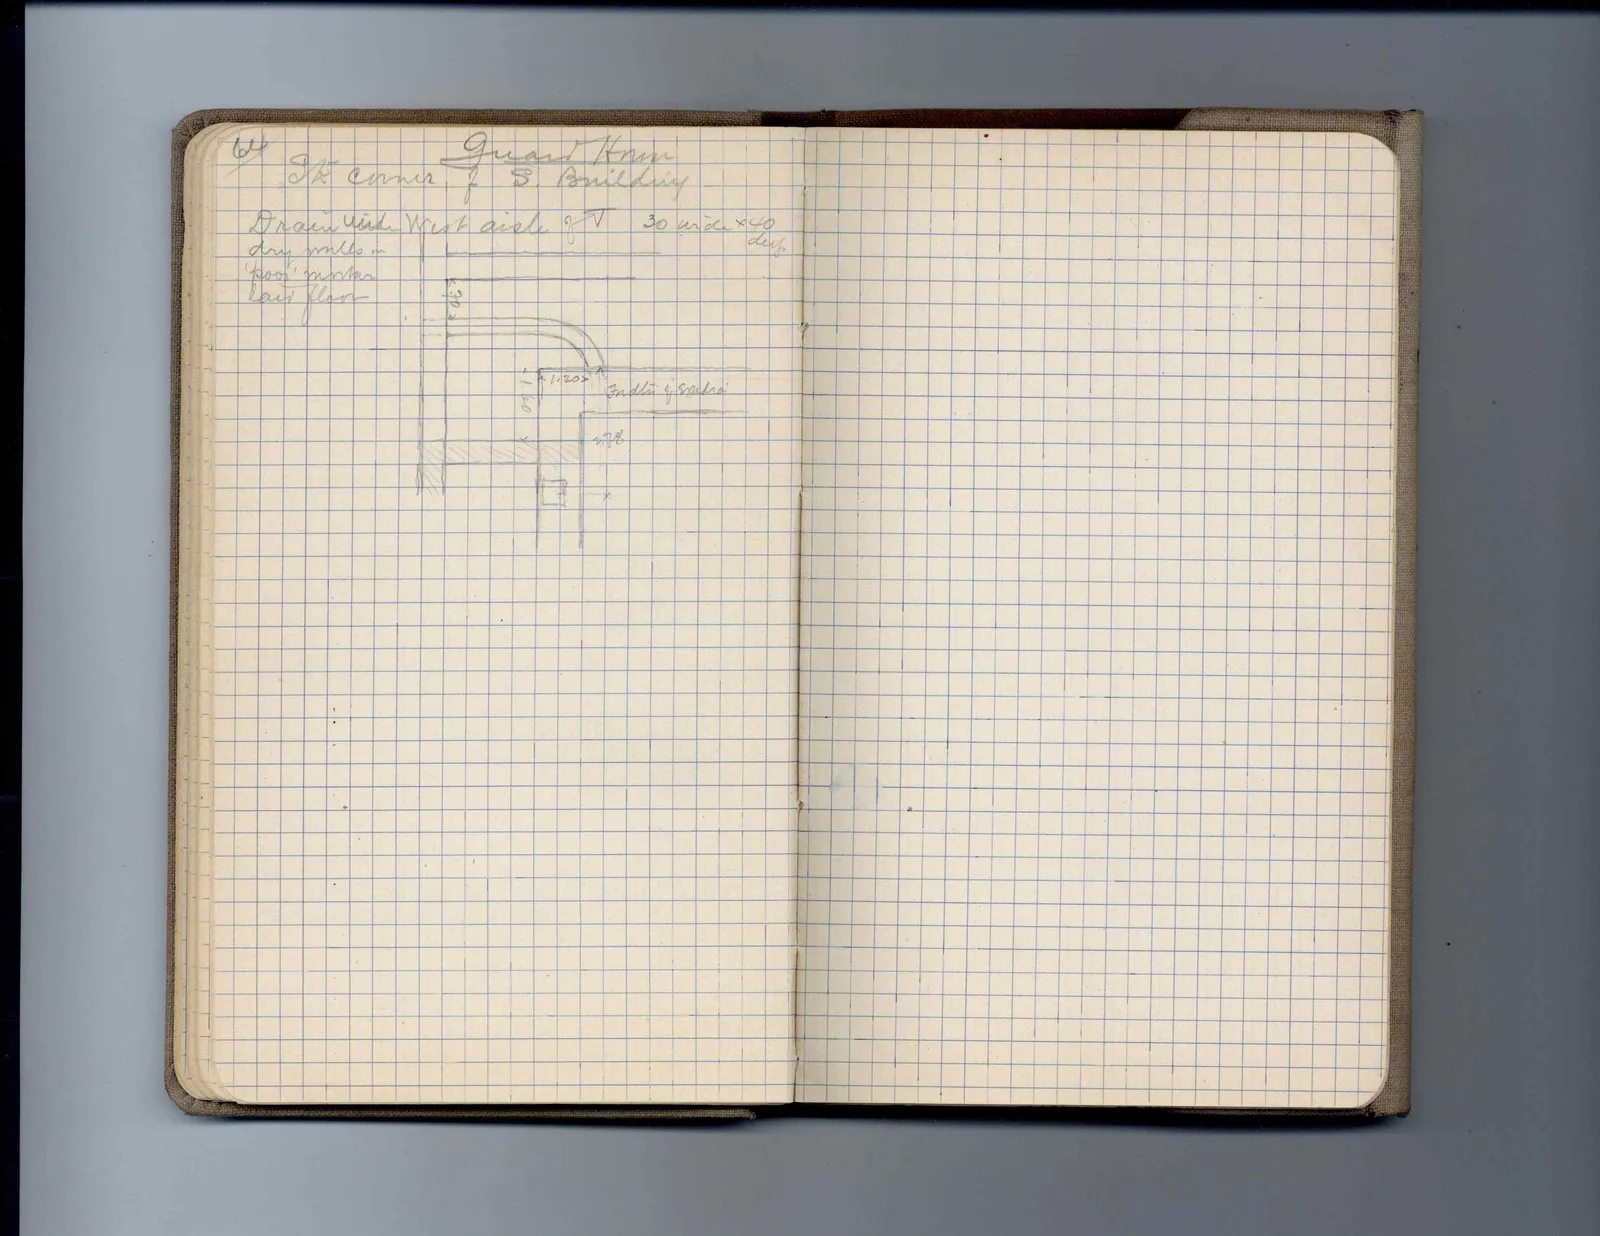
64 Guard House S.E. corner of S. Building
Drain inside West aisle of T 30 wide × 40 dry walls on | deep 'poor' mortar laid floor
Drawing: architectural floor plan with measurements; labels: K 70 >|, <| 1.60 |>, <| 1.20 |>, 3rd tier of exedra, <| 78 >|, x
Right page
65 figures hard to readstruck struck outadded written in above” jug ditto, and what it repeatsword reading not certain