
Page 28Scan 8 of 29
27. 15 may 1950
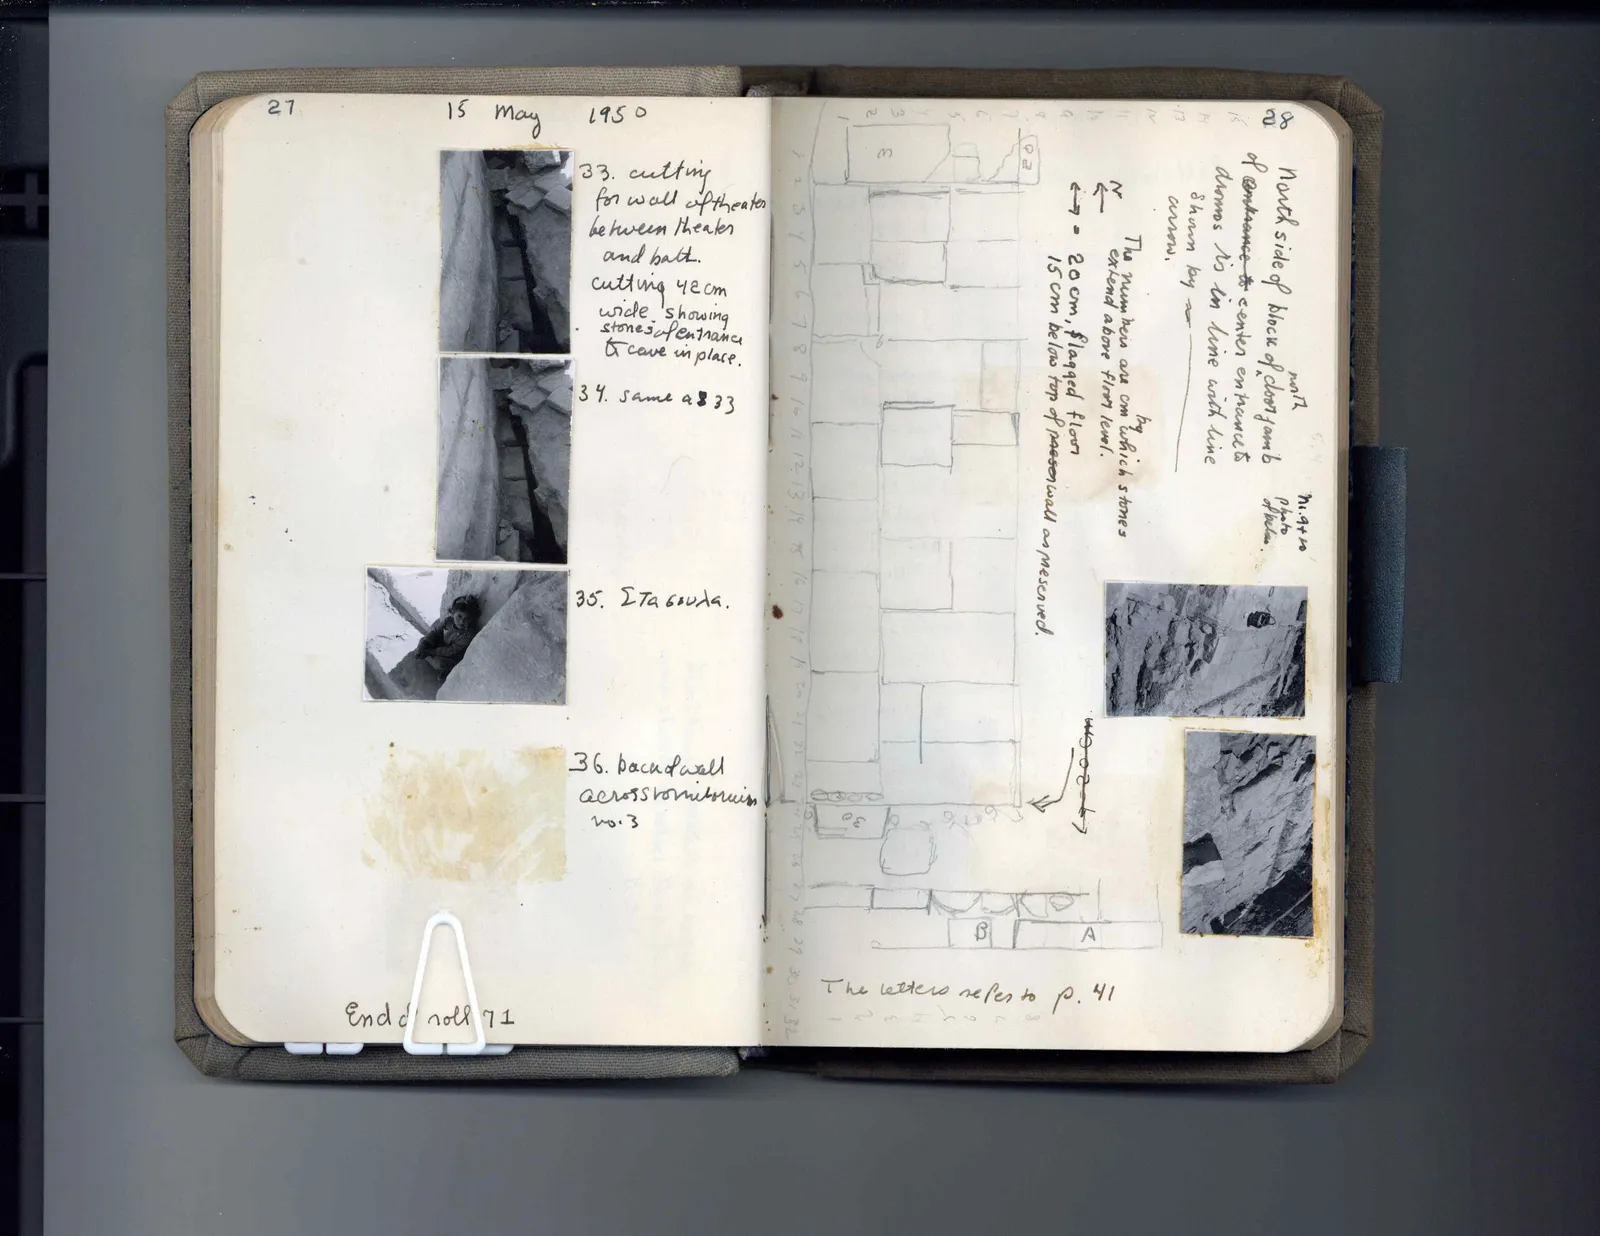
[photograph] 33. cutting for wall of theater between theater and bath. cutting 42 cm wide. showing stones of entrance to cave in place.
[photograph] 34. same as 33
[photograph] 35. Σταβουλα.
36. back of wall across vomitorium no. 3
End of roll 71
Right page
Drawing: architectural stone plan and elevation; labels: 1 2 3 4 5 6 7 8 9 10 11 12 13 14 15 16 17 18 19 20 21 22 23 24 25 26 27 28 29 30 31 32, 1 2 3 4 5 6 7 8 9 10 11 12 13 14 15 16, 20, 3, 30, B, A, [illegible numbers
North side of block of door jamb of entrance to center entrance to dromos is in line with line shown by arrow.
no. 7 photo of dromos.
no. 9 + 10
Drawing: arrow
The numbers are cm by which stones extend above floor level.
Drawing: double arrow] = 20 cm, flagged floor
15 cm below top of passon wall as preserved.
Photograph
Photograph
Drawing: arrow with text: \ 20
The letters refer to p. 41
65 figures hard to readstruck struck outadded written in above” jug ditto, and what it repeatsword reading not certain