
Unnumbered pageScan 6 of 29
| 25 | 15 May 1950. |
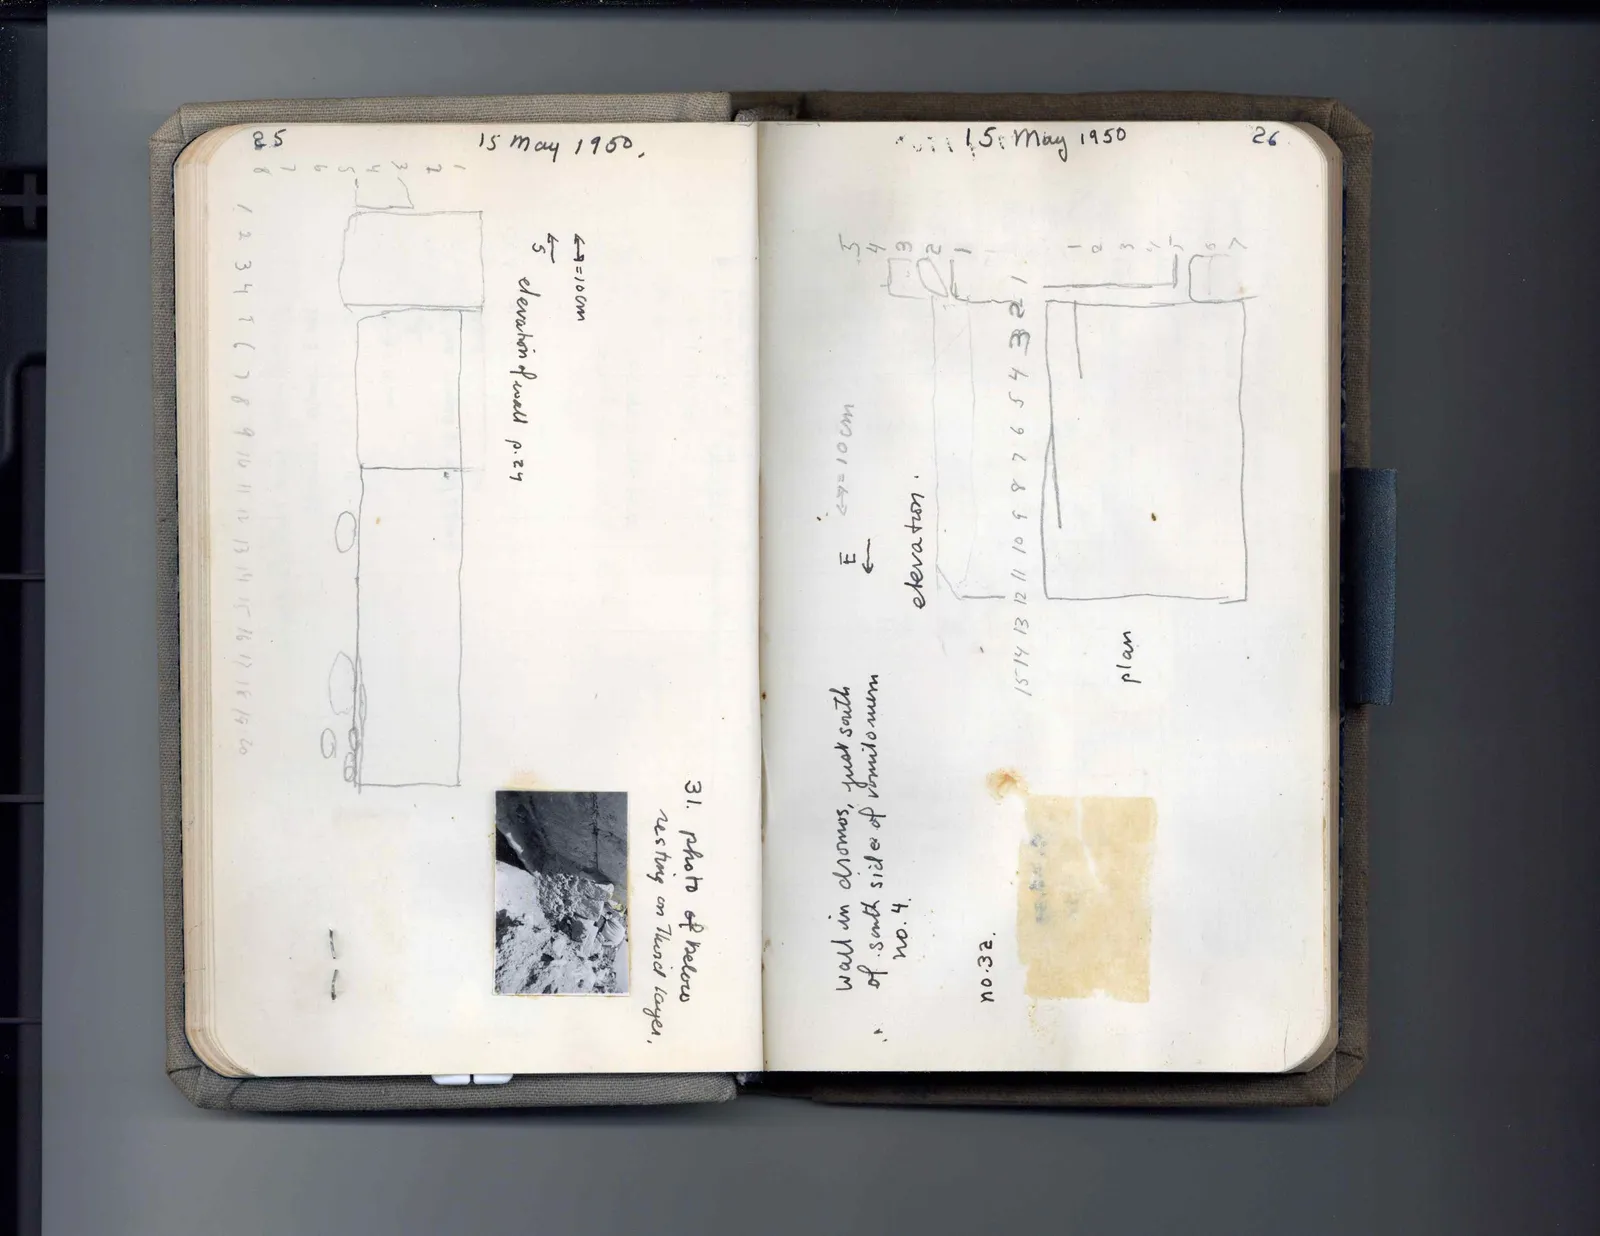
Drawing: architectural elevation of wall blocks; labels: 1, 2, 3, 4, 5, 6, 7, 8, 1, 2, 3, 4, , 6, 7, 8, 9, 10, 11, 12, 13, 14, 15, 16, 17, 18, 19, 20
<--> = 10 cm S elevation of wall p.24
[photograph] 31. photo of below resting on third layer,
Right page
| 15 May 1950 | 26 |
Drawing: plan and elevation of masonry; labels: 1, 2, 3, 4, 5, 6, 7, 1, 2, 3, 4, 5, 1, 2, 3, 4, 5, 6, 7, 8, 9, 10, 11, 12, 13, 14, 15
<--> = 10 cm E elevation. plan wall in dromos, just south of south side of vomitorium no. 4.
no. 32.
65 figures hard to readstruck struck outadded written in above” jug ditto, and what it repeatsword reading not certain