
Page ~~45~~Scan 18 of 29
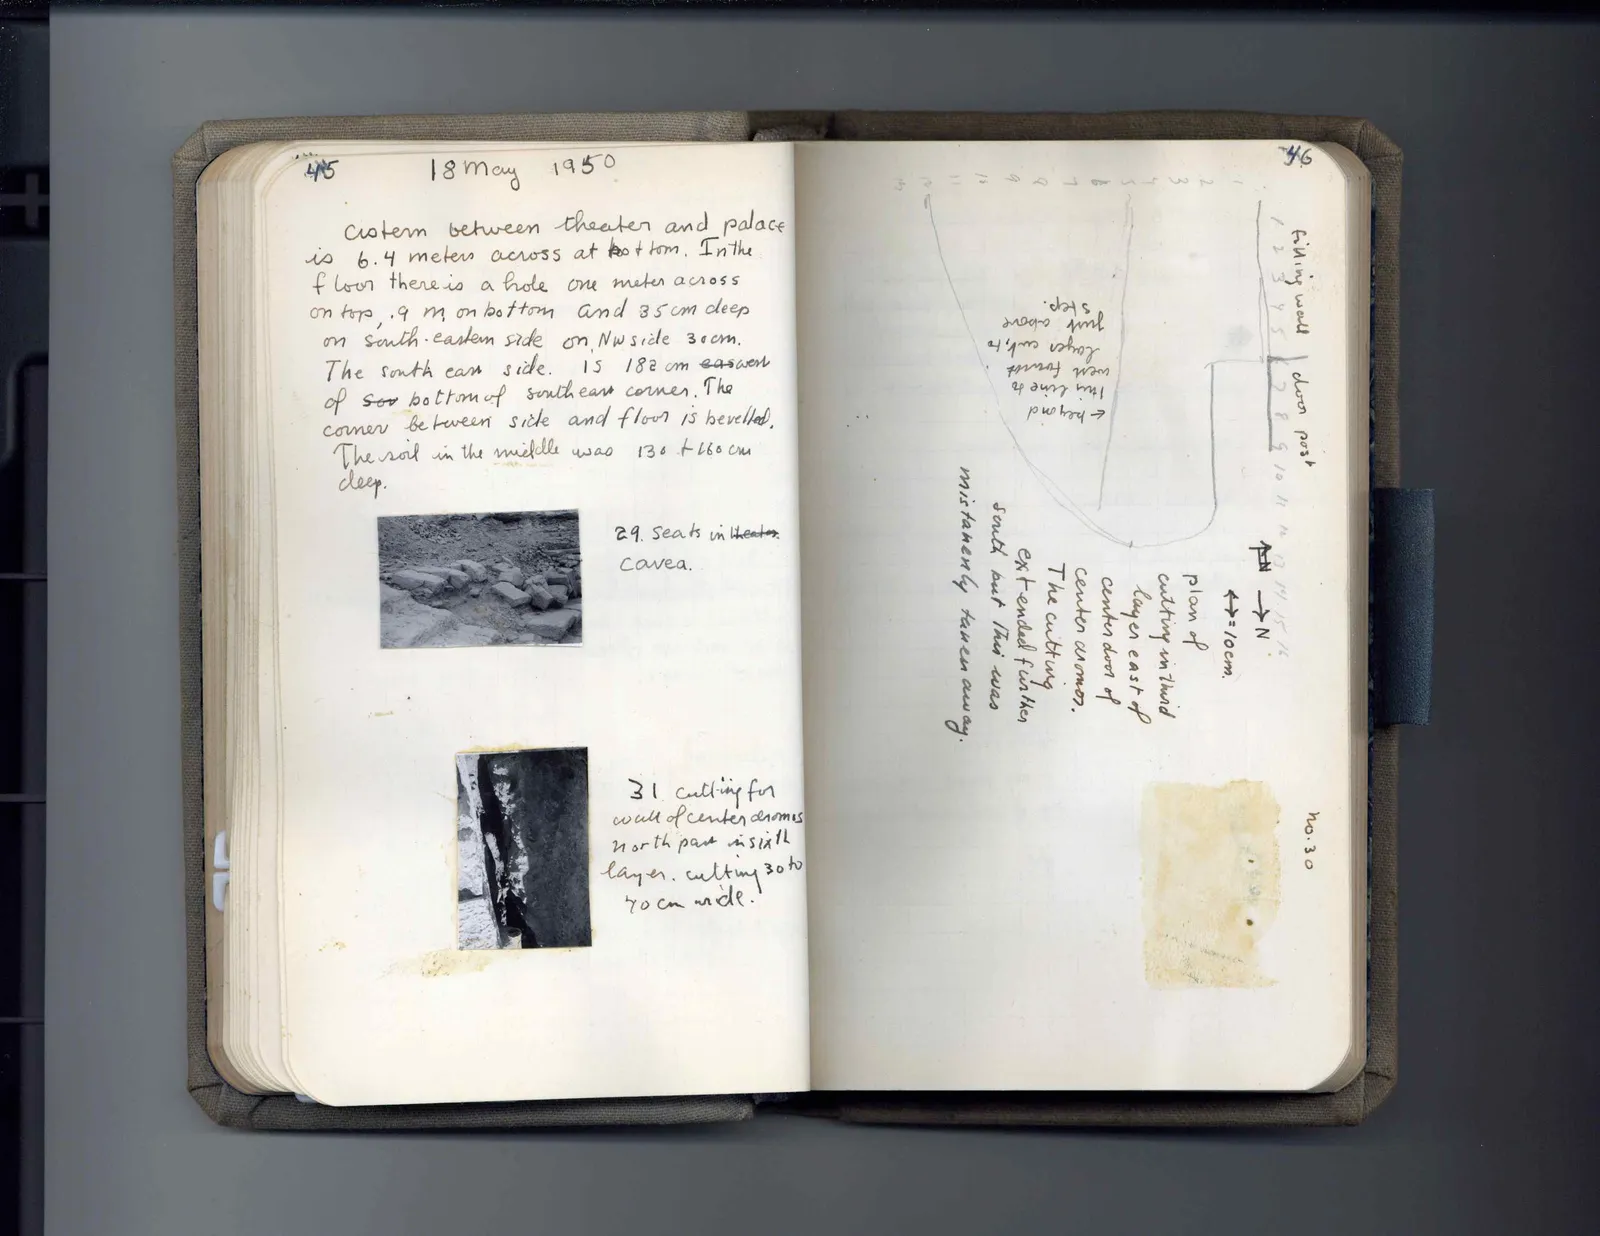
18 May 1950Cistern between theater and palace is 6.4 meters across at bottom. In the floor there is a hole one meter across on top, .9 m, on bottom and 35 cm deep on south-eastern side on Nw side 30 cm. The south east side. is 180 cm east west of sow bottom of south east corner. The corner between side and floor is bevelled. The soil in the middle was 130 to 160 cm deep.
[photograph] 29. Seats in theater cavea.
[photograph] 31. cutting for wall of center dromos north part in sixth layer. cutting 30 to 40 cm wide.
Right page
Drawing: plan with labeled grid; labels: 1 2 3 4 5 6 7 8 9 10 11 12 13 14 15 16, 1 2 3 4 5 6 7 8 9 10 11 12 13 14 15 16, filling wall, door post, step. | just above | layer ends to | west furthest | this line to | <- beyond, -> N, <-> = 10 cm., plan of | cutting in third | layer east of | center door of | center dromos. | The cutting | extended further | south but this was | mistakenly taken away.
[photograph residue] no.30
65 figures hard to readstruck struck outadded written in above” jug ditto, and what it repeatsword reading not certain