
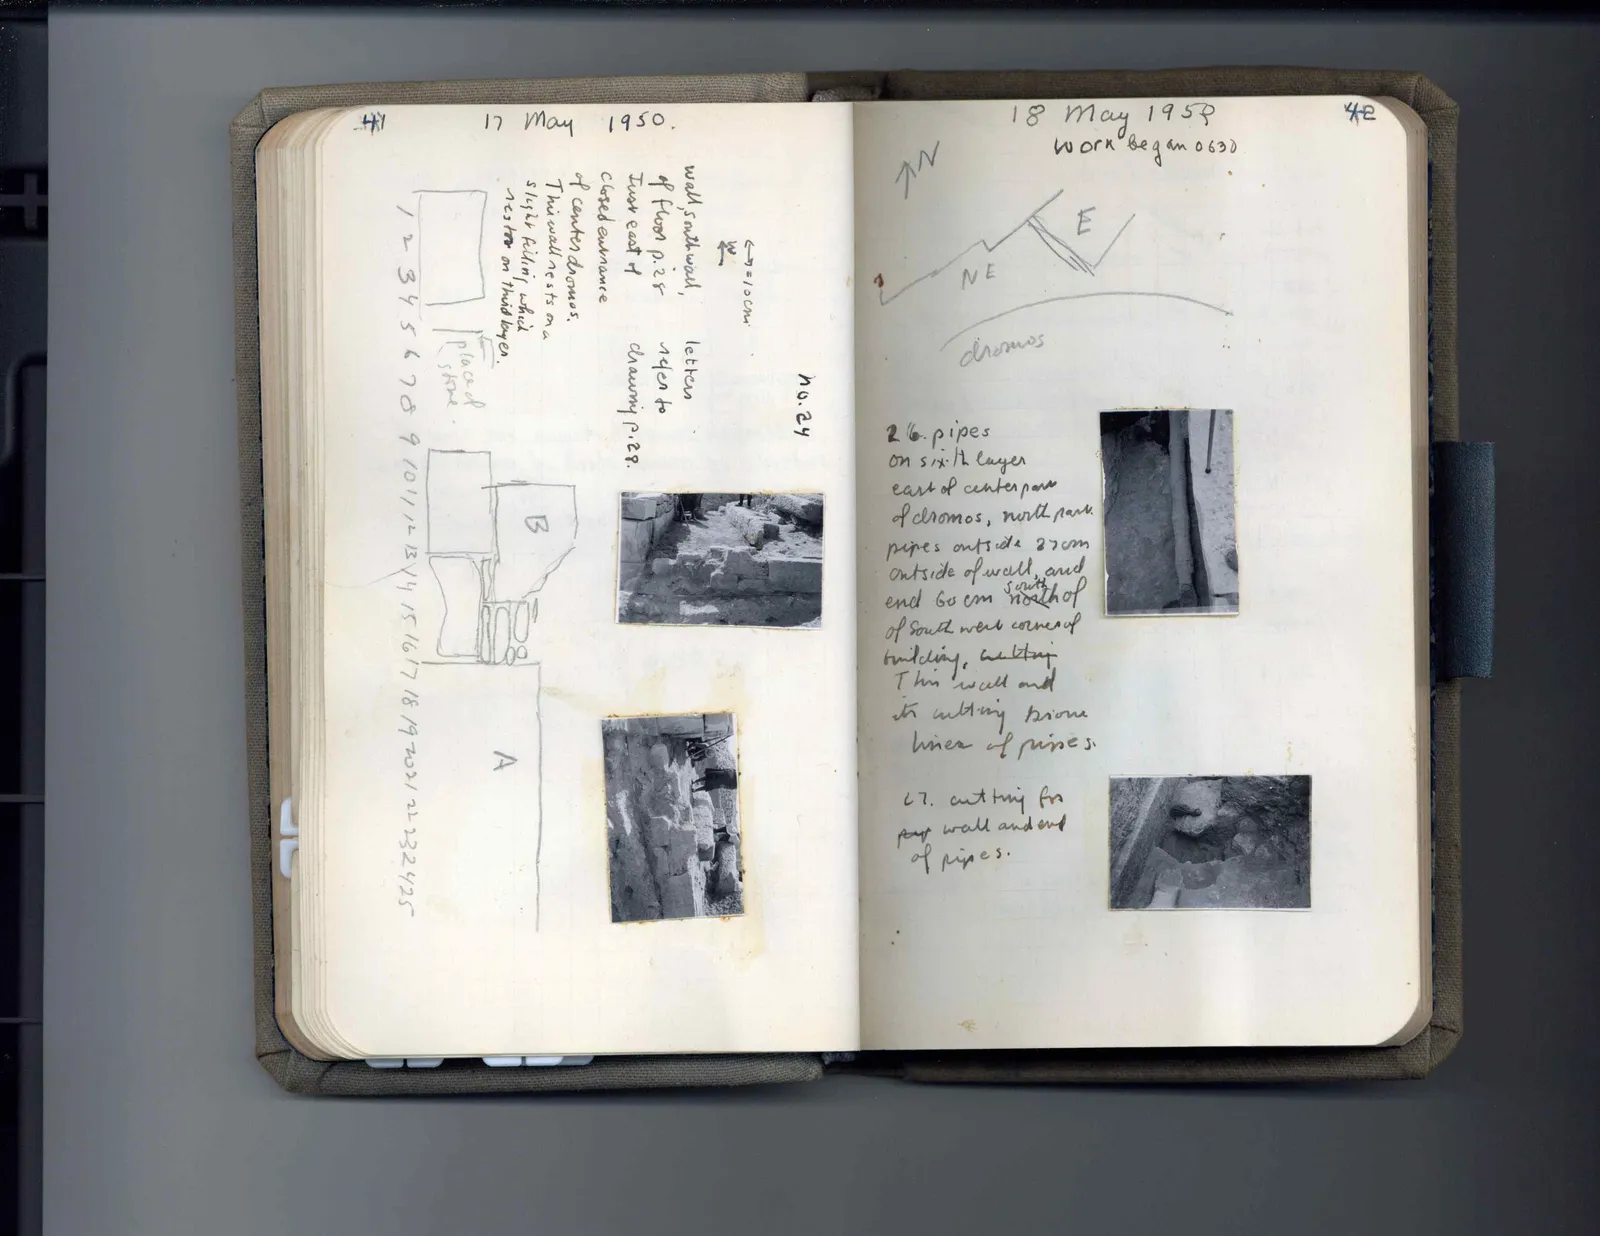
Page 41Scan 16 of 29
17 May 1950
Drawing: arrow labelled W, dimension] = 10 cm.
no. 24 Wall, south wall, of Floor p. 25 Just east of closed entrance of center dromos. This wall rests on a slight filling which reston on third layer.
letters refer to drawing p. 28.
Photograph
Photograph
Drawing: elevation/plan of wall blocks; labels: B, A, placed / stone.
1 2 3 4 5 6 7 8 9 10 11 12 13 14 15 16 17 18 19 20 21 22 23 24 25
Right page
18 May 1950 work began 0630.
Drawing: plan with compass arrow N; labels: N, NE, dromos, E
26. pipes on sixth layer east of center part of dromos, north part. pipes outside 37 cm outside of wall, and end 60 cm south north of of south west corner of building. [cutting ?] This wall and its cutting stone lines of pipes.
27. cutting for [pips ?] wall and end of pipes.
Photograph
Photograph
65 figures hard to readstruck struck outadded written in above” jug ditto, and what it repeatsword reading not certain