
Unnumbered pageScan 63 of 82
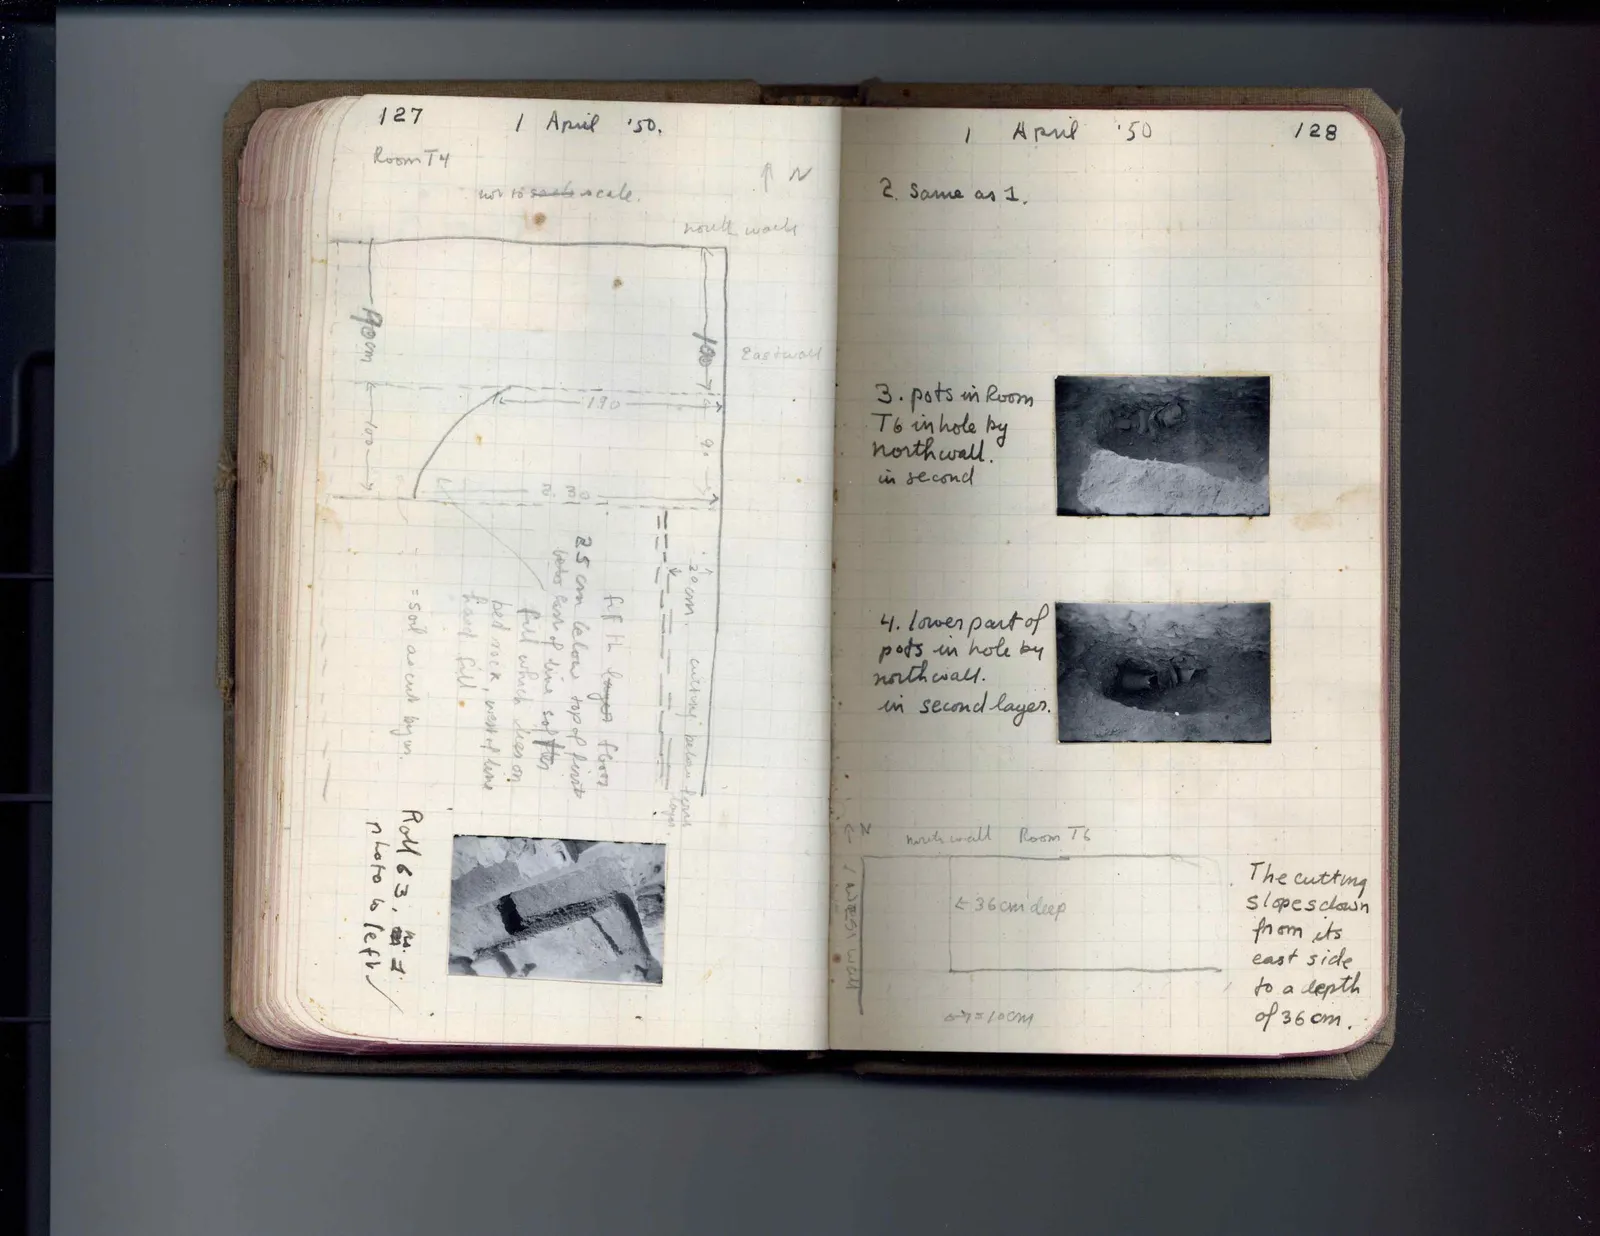
127 | 1 April '50. Room T4 not to scale scale.
Drawing: plan of room T4; labels: ↑ N, north wall, East wall, Room, <--- 1.00 --->, 1.90, 2.30, <--- 1.00 --->, 90, 20 cm. cutting below [illegible] layer., F.F. to [illegible] floor, 25 cm below top of first / floor. East of line softer / fill which lies on / bed rock, west of line / hard fill., = soil as cut by us.
Roll 63, [illegible1. / photo to left.] [photograph]
Right page
| 1 April '50 | 128 |
2. Same as 1.
3. pots in Room T6 in hole by north wall. in second [photograph]
4. Lower part of pots in hole by north wall. in second layer. [photograph]
Drawing: plan of room T6 with cutting; labels: ↑ N, north wall Room T6, west wall, < 36 cm deep, < - > = 10 cm] The cutting
slopes down from its east side to a depth of 36 cm.
65 figures hard to readstruck struck outadded written in above” jug ditto, and what it repeatsword reading not certain