
Unnumbered pageScan 46 of 86
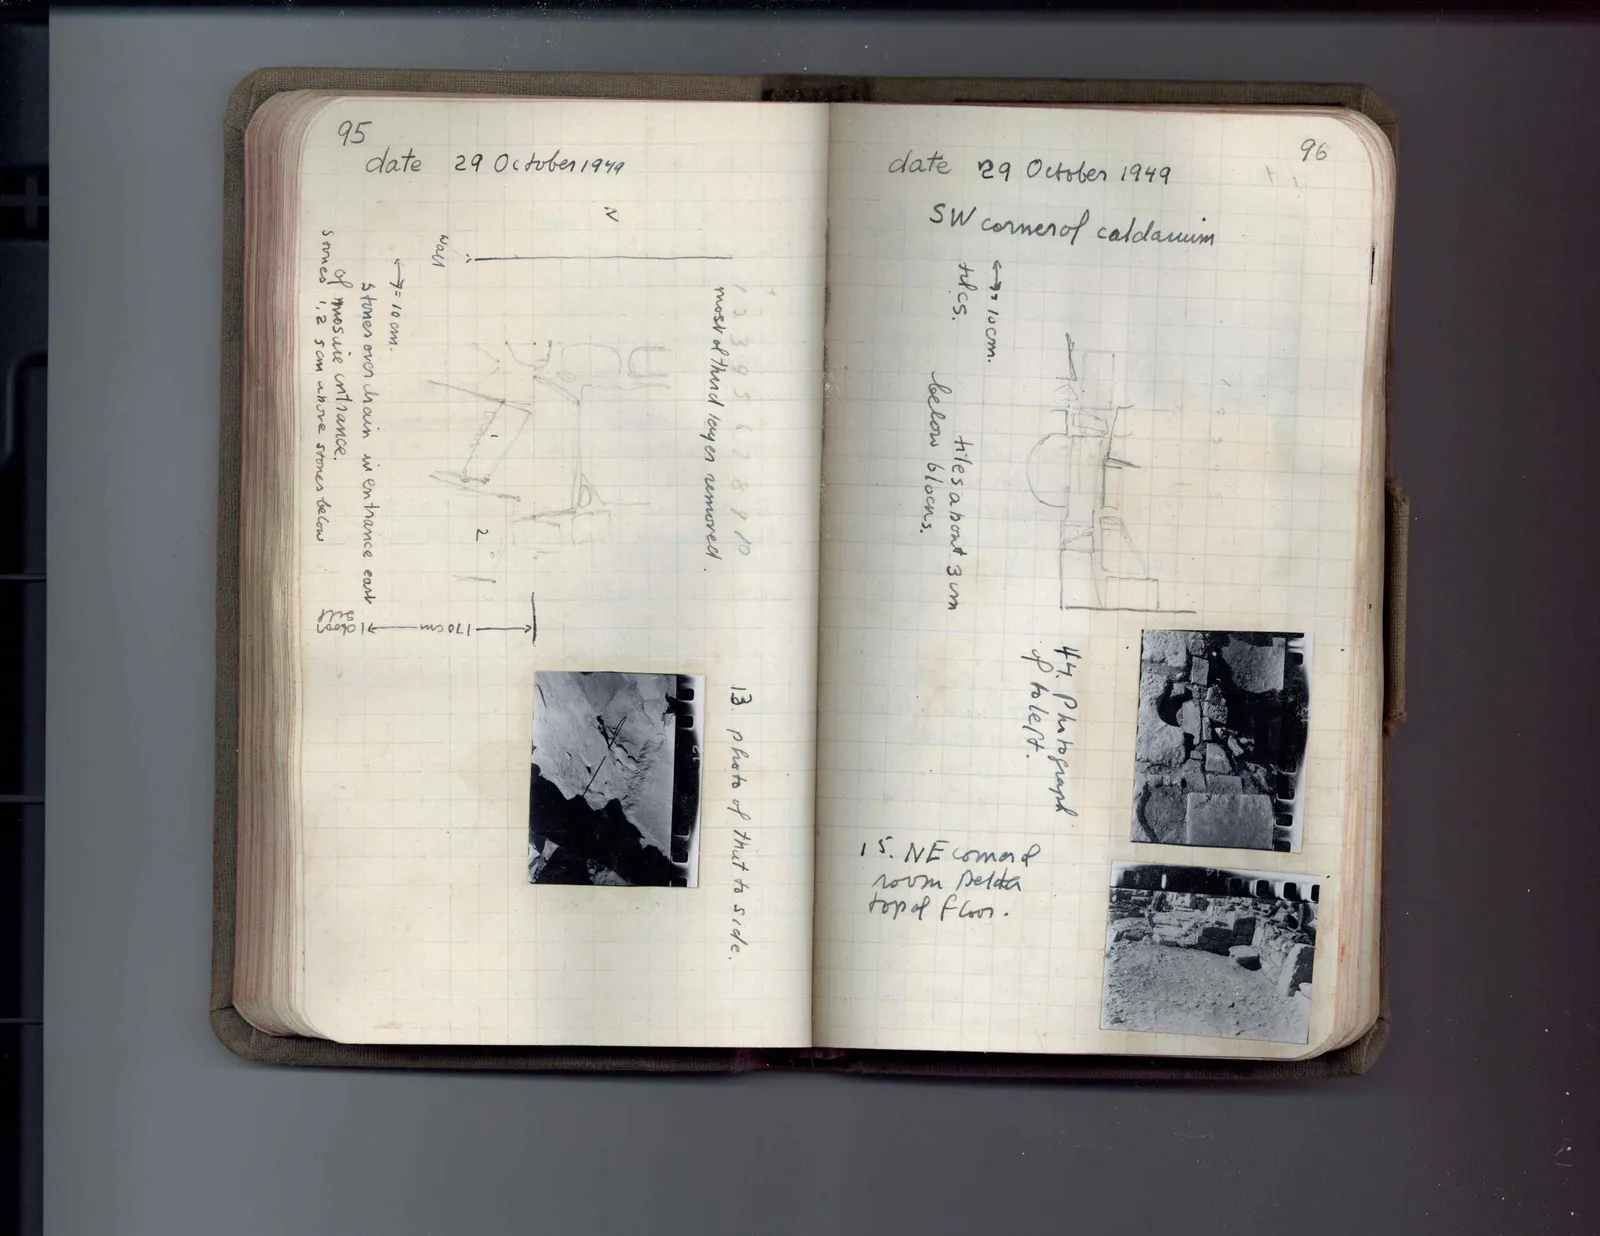
95 date 29 October 1949
N
Drawing: architectural plan; labels: Wall, 1, 2, [arrow-arrow] = 10 cm., |<-- 170 cm -->| |<-- about sill
most of third layer removed.
Stones over drain in entrance east of mosuic entrance. Stones 1,2 5cm above stones below
Photograph
13. photo of hut to side.
Right page
96 date 29 October 1949
SW corner of caldarium
Drawing: architectural drawing; labels: [arrow-arrow] = 10 cm., tiles., tiles about 3 cm
below blocks.]
44. Photograph of to left.
Photograph
15. NE corner of room Delta top of floor.
Photograph
65 figures hard to readstruck struck outadded written in above” jug ditto, and what it repeatsword reading not certain