
Page 20Scan 10 of 73
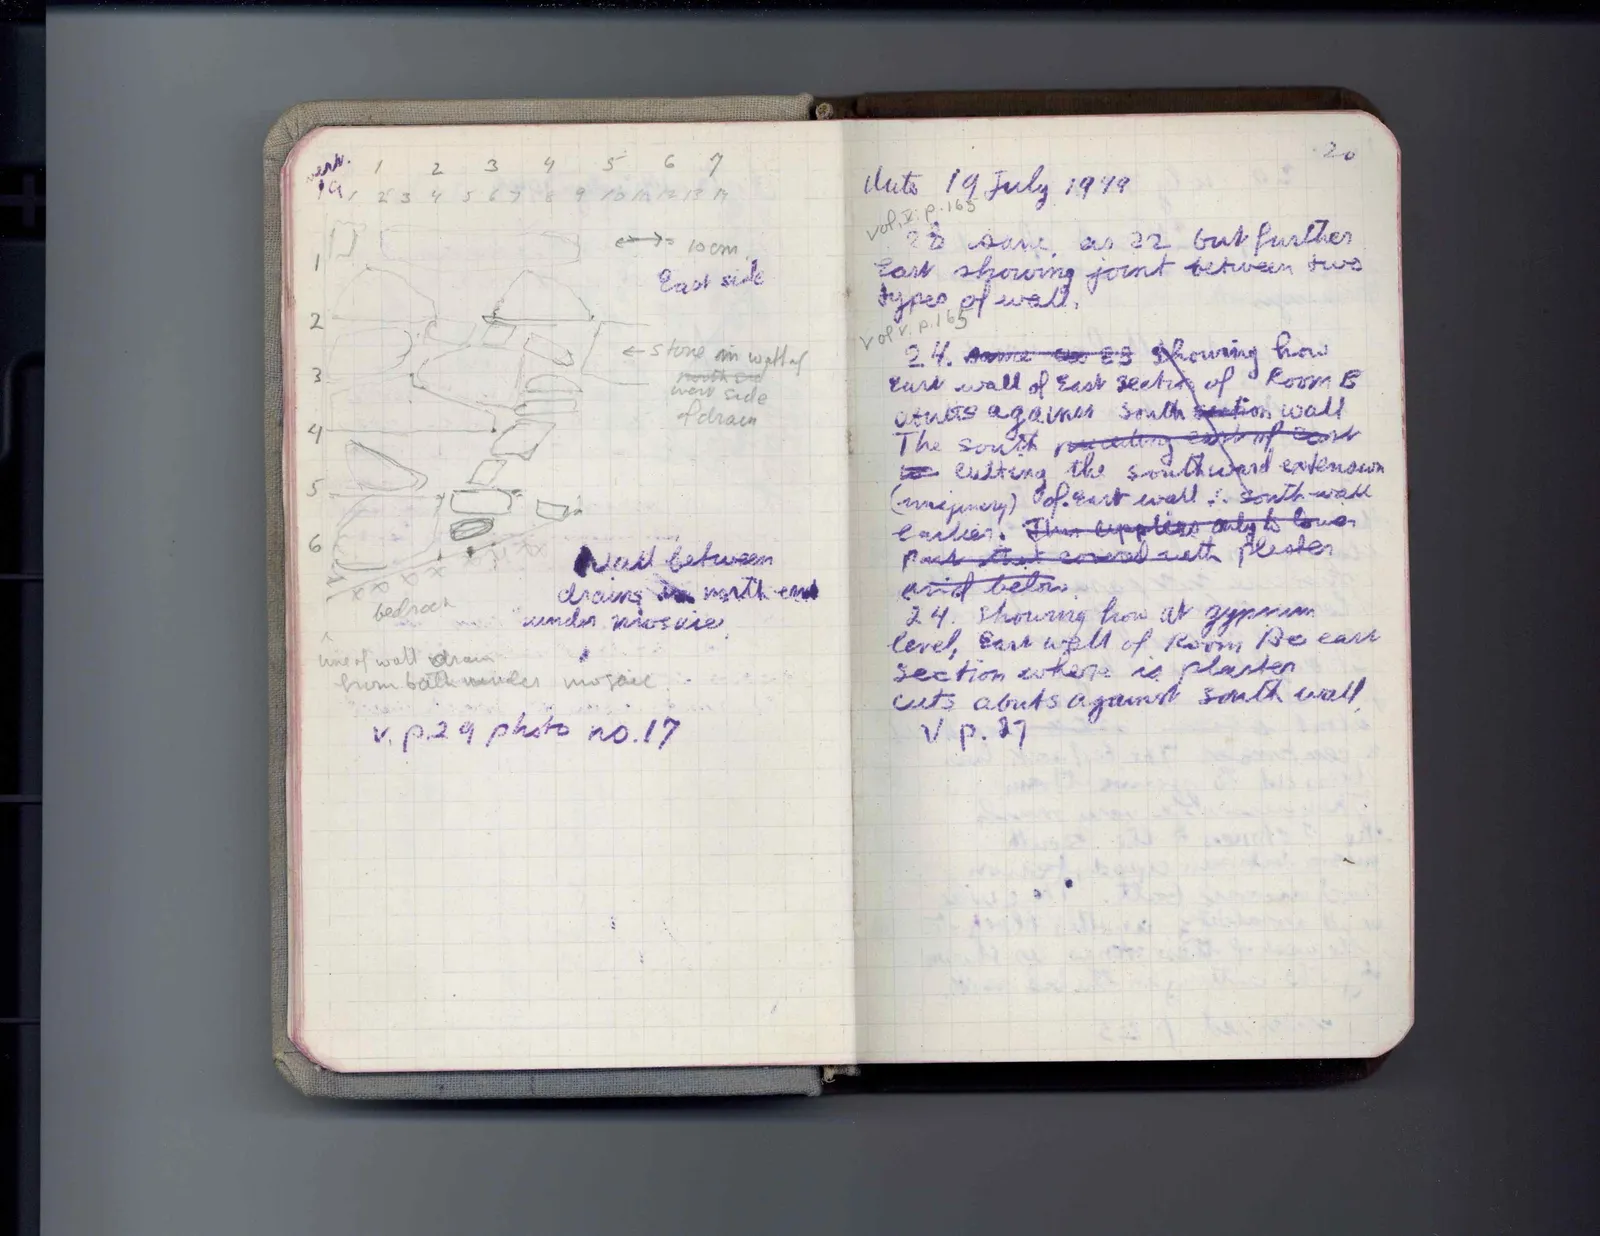
Drawing: elevation/section of stone wall and drain
vert. 19 1 2 3 4 5 6 7 1 2 3 4 5 6 7 8 9 10 11 12 13 14 1 2 3 4 5 6 e -> = 10 cm East side <- stone in wall of north end west side of drain bedrock line of wall drain from bath under mosaic Wall between drains in north end under mosaic ]
v. p. 29 photo no. 17
Right page
AutoVol. X. p. 165Vol V. p. 16519 July 1949 23. Same, as 22 but further East showing joint between two types of wall. 24. Same as 23 Showing how East wall of East section of Room B abuts against south section wall The south masonry edge of East is cutting the southward extension (masonry) of East wall .·. South wall earlier. This applies only to low- part that covered with plaster and below. 24. Showing how at gypsum level, East wall of Room B, East section where is plaster cuts abuts against south wall. v p. 27
65 figures hard to readstruck struck outadded written in above” jug ditto, and what it repeatsword reading not certain