
Page 27Scan 11 of 99
date 9 June 1949
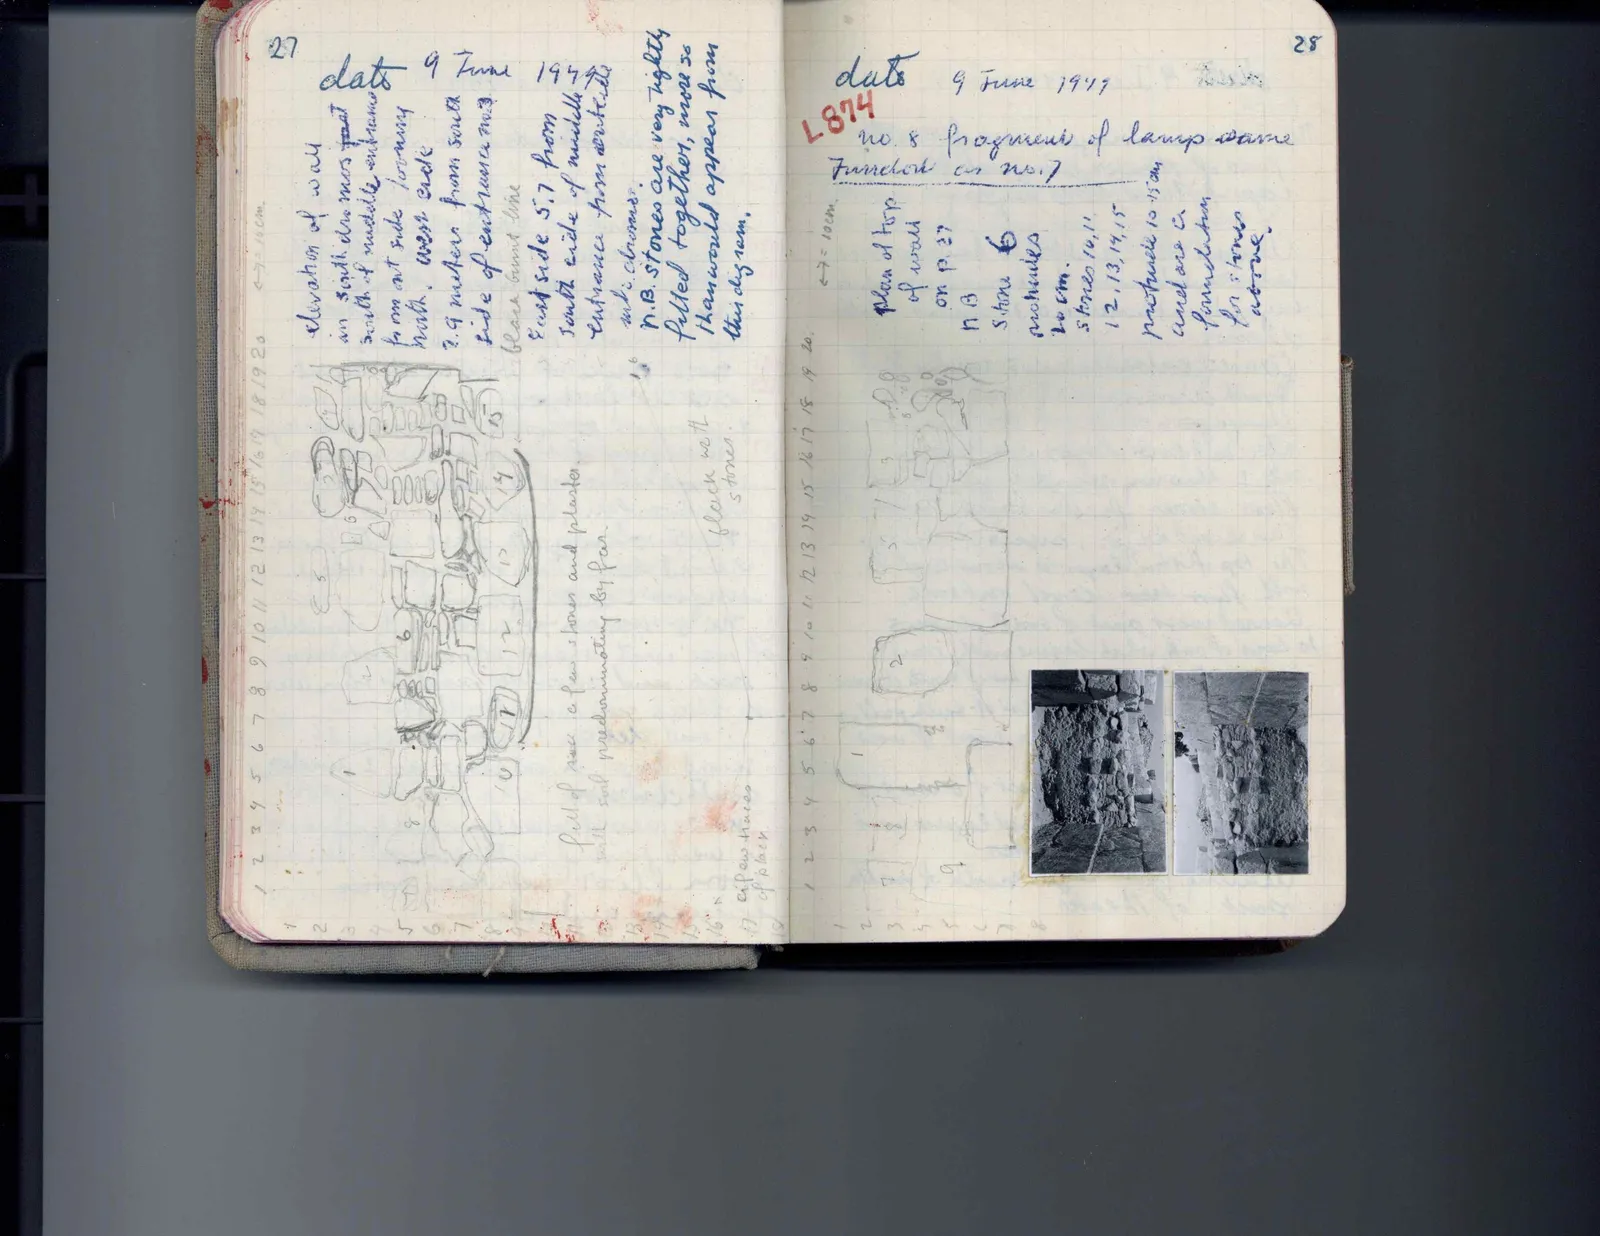
Elevation of wall in south dre mas past south of middle entrance from out side looking north. West side 2.9 meters from south side of entrance no. 3 black burnt line East side 5.7 from south side of middle entrance from west side indi chromer N.B. stones are very tightly fitted together, more so than would appear from this digram.
Drawing: wall elevation; labels: 1, 2, 3, 4, 5, 6, 7, 8, 9, 10, 11, 12, 13, 14, 15, 16, 17, 18, 19, 20, 1, 2, 3, 4, 5, 6, 7, 8, 9, 16, 17, 18, 1, 2, 5, 6, 7, 8, 10, 11, 12, 13, 14, 15, c 7 - 10 cm., fleck with stones, [illegible] traces of plaster, Full of lime a few stones and plaster soil predominating by far.
Right page
date 9 June 1949
L874 no. 8 fragment of lamp same furniture as no. 7
c 7 = 10 cm. Plan of top of wall on p. 27 N B stone 6 protrudes 20 cm. stones 10, 11 12, 13, 14, 15 protrude 10-15 cm and are a foundation for stones above.
Drawing: wall plan; labels: 1, 2, 3, 4, 5, 6, 7, 8, 9, 10, 11, 12, 13, 14, 15, 16, 17, 18, 19, 20, 1, 2, 3, 4, 5, 6, 7, 8, 1, 2, 3, 4, 5, 6, 7, 8, 9
[photograph] [photograph]
65 figures hard to readstruck struck outadded written in above” jug ditto, and what it repeatsword reading not certain