
Unnumbered pageScan 9 of 94
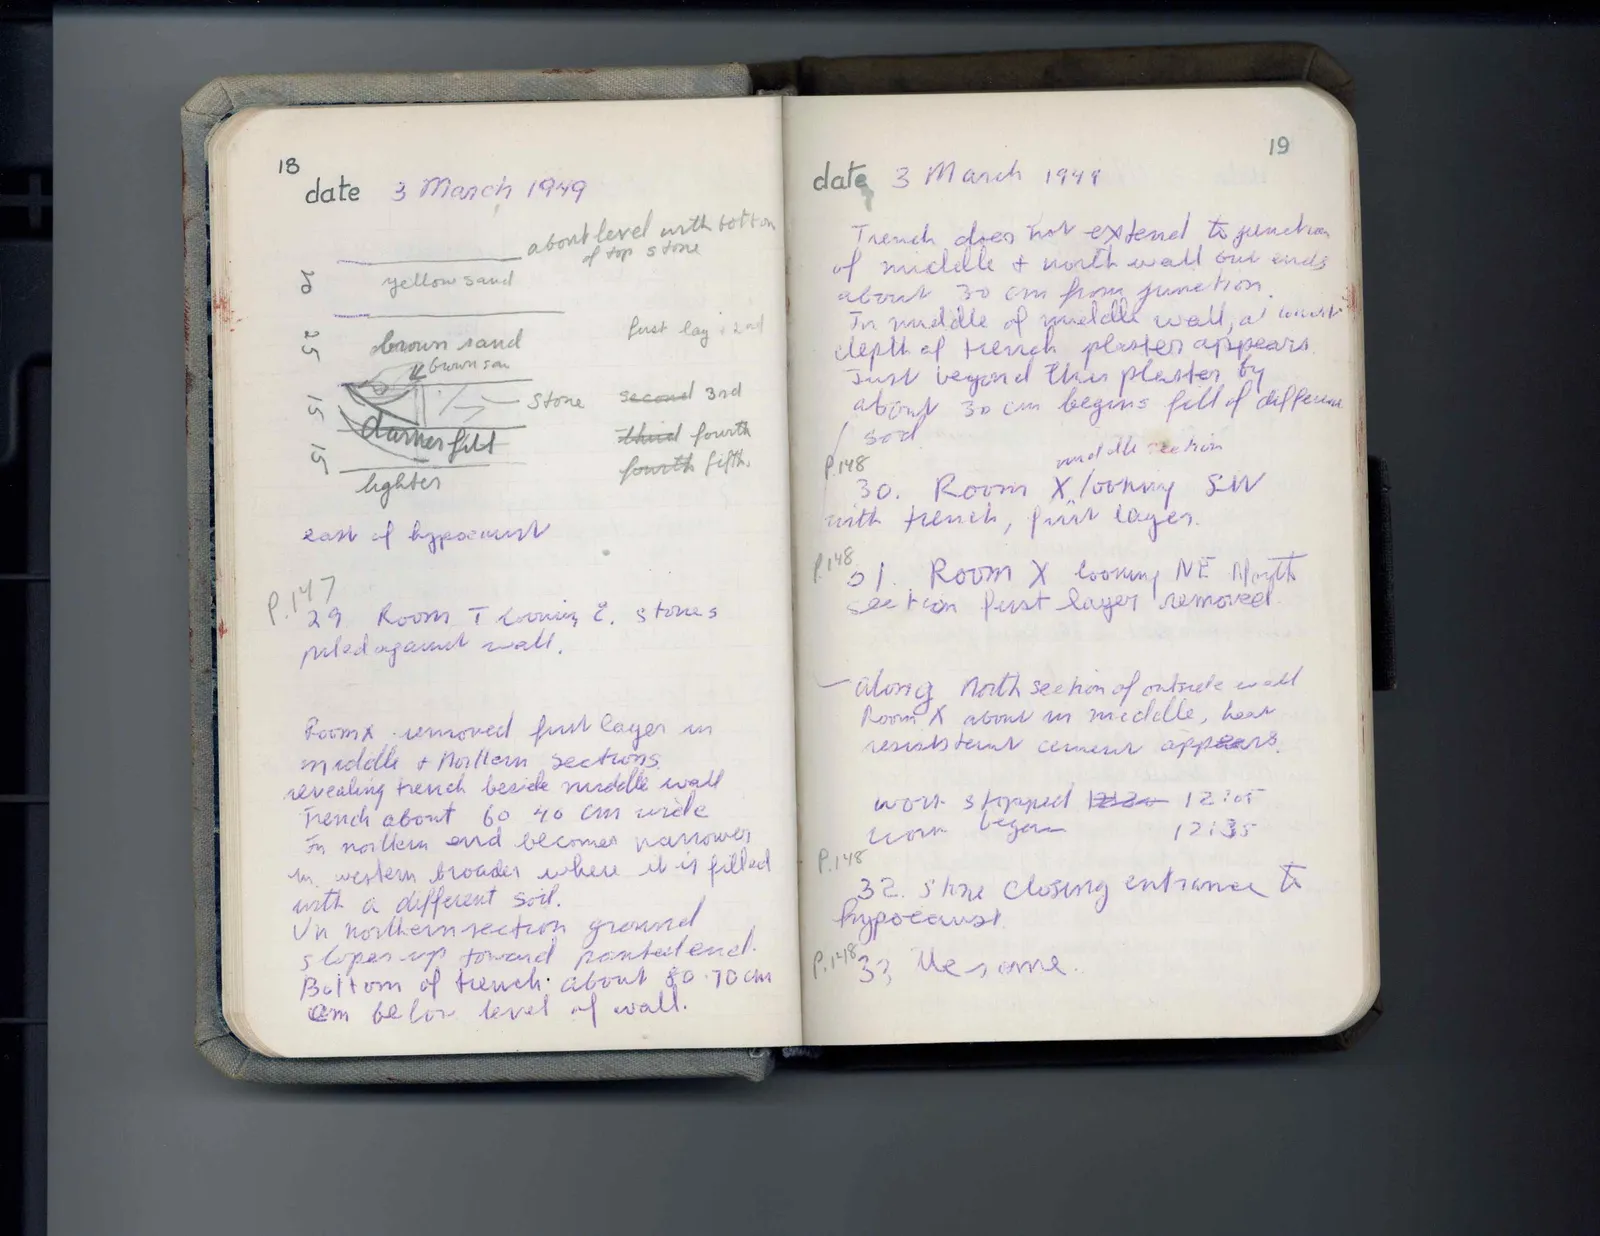
18 date 3 March 1949
about level with botton of top stone
Drawing: cross section of trench fill; labels: 5, yellow sand, 25, brown sand, 2 brown san, 15, Stone, 15, darker fill, lighter] First lay 2nd
second 3rd third fourth fourth fifth
east of hypocaust
P.14729 Room T looking E. stones piled against wall.
Room X. removed first layer in middle & northern sections revealing trench beside middle wall Trench about 60 70 cm wide In northern end becomes narrower In western broader where it is filled with a different soil. In northern section ground slopes up toward northern end. Bottom of trench: about 80 · 70 cm cm below level of wall.
Right page
19 date 3 March 1949
Trench does not extend to junction of middle & north wall but ends about 30 cm from junction. In middle of middle wall, at most depth of trench plaster appears. Just beyond this plaster by about 30 cm begins fill of different soil
P.14830. Room X, middle section looking SW with trench, first layer.
P.14831. Room X looking NE North section first layer removed.
along north section of outside wall Room X about in middle, heat resistent cement appears.
work stopped 12:30 12:05 work began 12:35
P.14832. stone closing entrance to hypocaust
P.14833 the same.
65 figures hard to readstruck struck outadded written in above” jug ditto, and what it repeatsword reading not certain