
Unnumbered pageScan 40 of 94
80
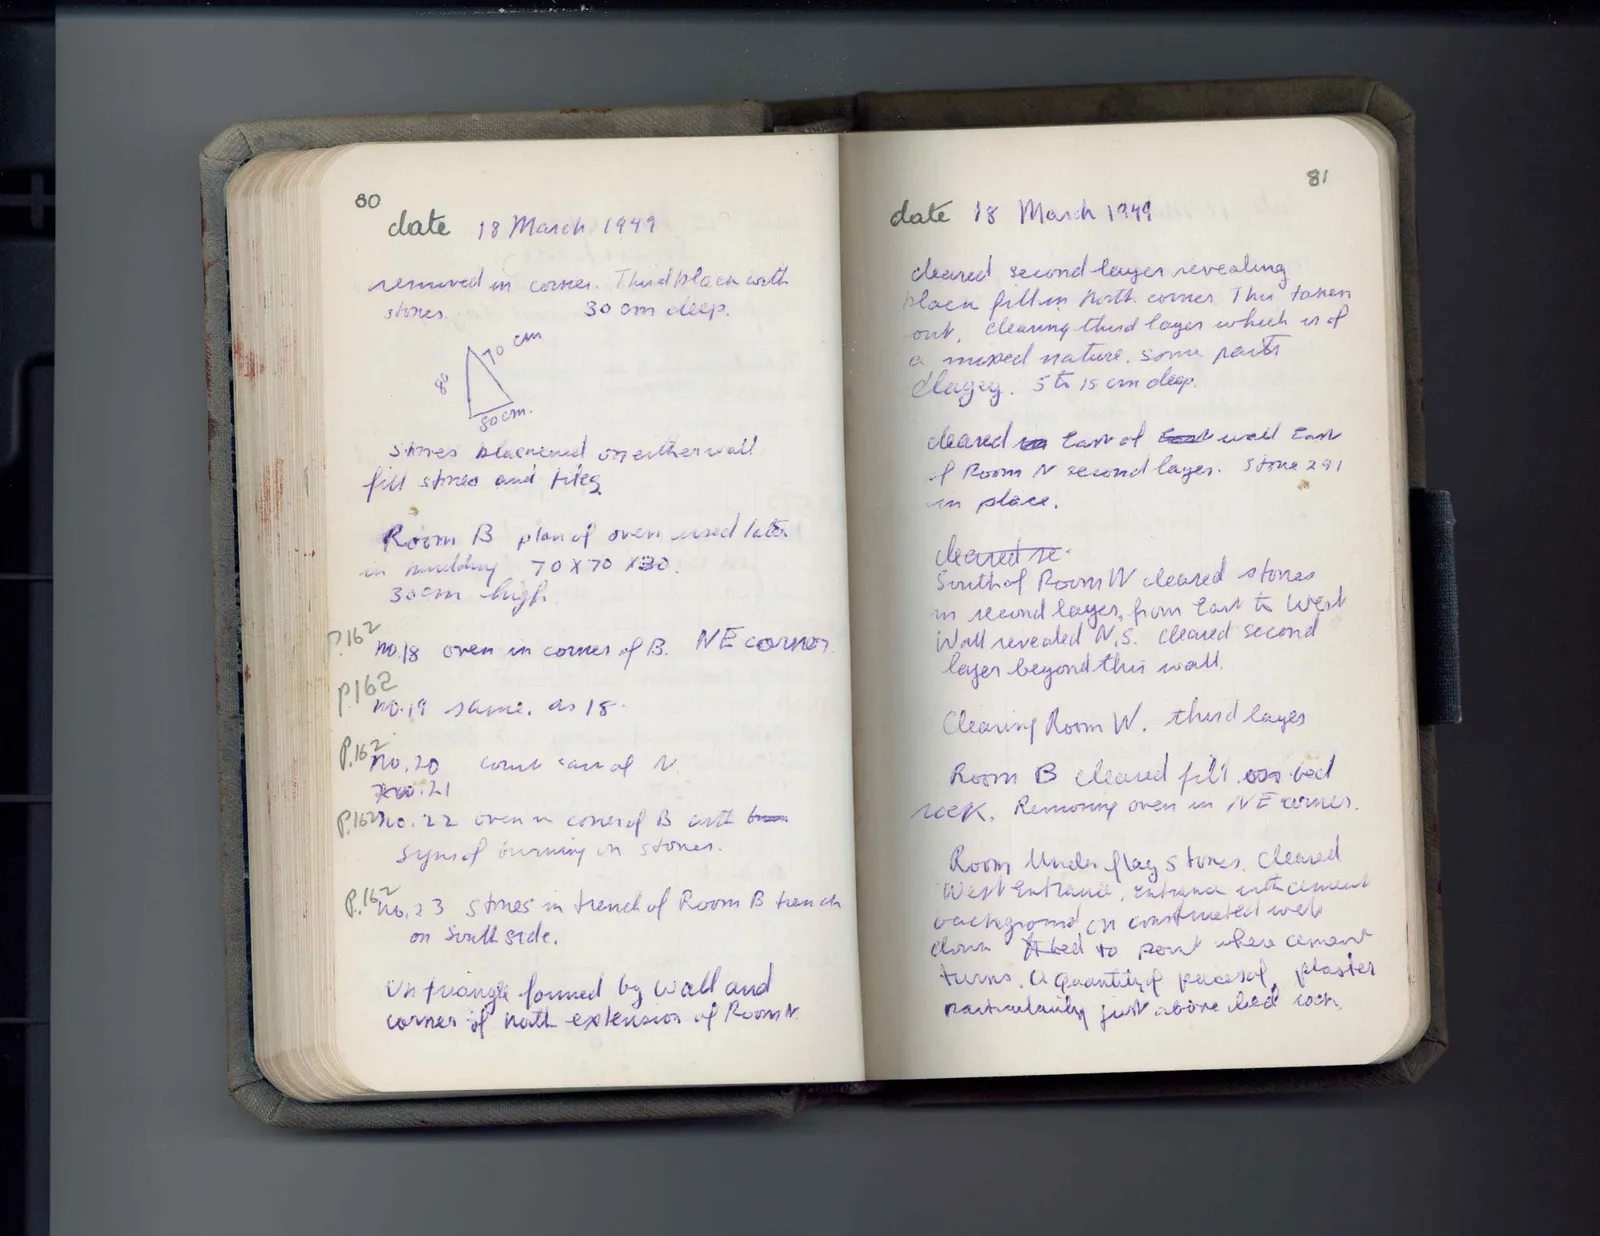
date 18 March 1949
removed in C corner. Third place with stones. 30 cm deep.
Drawing: triangle; labels: 80, 70 cm, 80 cm.
stones placured on either wall. fill stones and tiles
Room B plan of oven used later in building 70 × 70 × 30. 30 cm high
P.162 no. 18 oven in corner of B. NE corner.
P.162 no. 19 same. as 18.
P.162 no. 20 court east of N.
no. 21
P.162 no. 22 oven in corner of B with br signs of burning on stones.
P.162 no. 23 stones in trench of Room B trench on south side.
in triangle formed by wall and corner of north extension of Room B.
Right page
81
date 18 March 1949
cleared second layer revealing place fill in north corner. This taken out, clearing third layer which is of a mixed nature. some parts clayey. 5 to 15 cm deep.
cleared in east of East wall East of Room N second layer. stone 291 in place.
cleared re. South of Room W cleared stones in second layer, from East to West wall revealed N. S. cleared second layer beyond this wall.
Clearing Room W. third layer
Room B cleared fill. over bed rock. Removing oven in NE corner.
Room under flag stones. cleared West entrance, entrance with cement facing and on constructed wall down to bed to point where cement turns. A quantity of pieces of plaster particularly just above bed rock.
65 figures hard to readstruck struck outadded written in above” jug ditto, and what it repeatsword reading not certain