
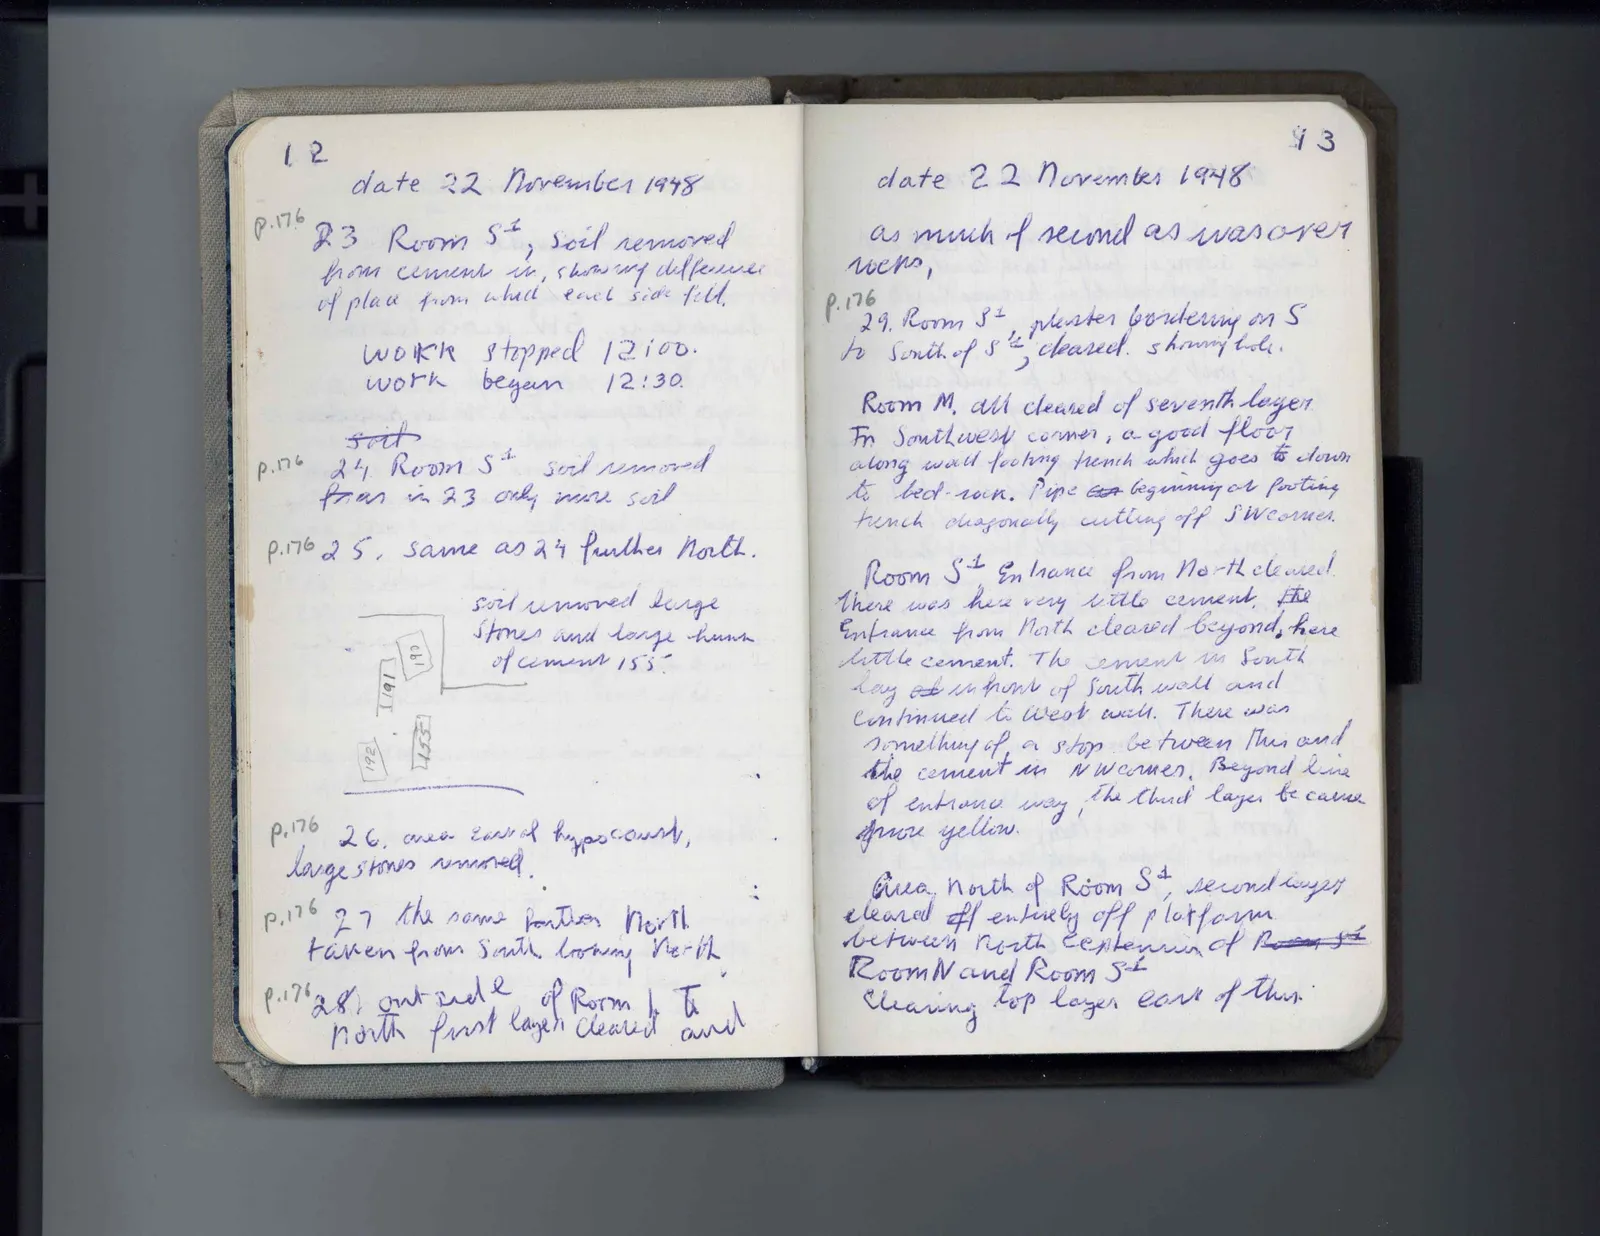
Unnumbered pageScan 5 of 94
12 date 22 November 1948
Margin left: p.176
23 Room S^1, soil removed from cement in, showing difference of plane from which each side fell.
work stopped 12:00. work began 12:30.
Margin left: p. 176
soil 24 Room S^1 soil removed from in 23 only more soil.
Margin left: p. 176
25. same as 24 further North.
Drawing: rectangular areas and stones; labels: 190, 191, 192, 155
soil removed large stones and large hunk of cement 155
Margin left: p.176
26. area east of hypocaust, large stones removed.
Margin left: p. 176
27 the same farther North taken from South looking North
Margin left: p. 176
28. outside of Room 1 to North first layer cleared and
Right page
43 date 22 November 1948
as much of second as was over rocks,
Margin left: p. 176
29. Room S^1, plaster bordering on S to South of S^12, cleared. showing hole.
Room M, all cleared of seventh layer. In Southwest corner, a good floor along wall footing trench which goes to down to bed-rock. Pipe cut beginning at footing trench diagonally cutting off SW corner.
Room S^1 Entrance from North cleared. There was here very little cement, the entrance from North cleared beyond, here little cement. The cement in South lay at in front of South wall and continued to West wall. There was something of a stop between this and the cement in NW corner. Beyond line of entrance way, the third layer became more yellow.
Area North of Room S^1, second layer cleared off entirely off platform between North extension of Room S^1 Room N and Room S^1 Clearing top layer east of this.
65 figures hard to readstruck struck outadded written in above” jug ditto, and what it repeatsword reading not certain