
Page 63Scan 30 of 94
62 date date
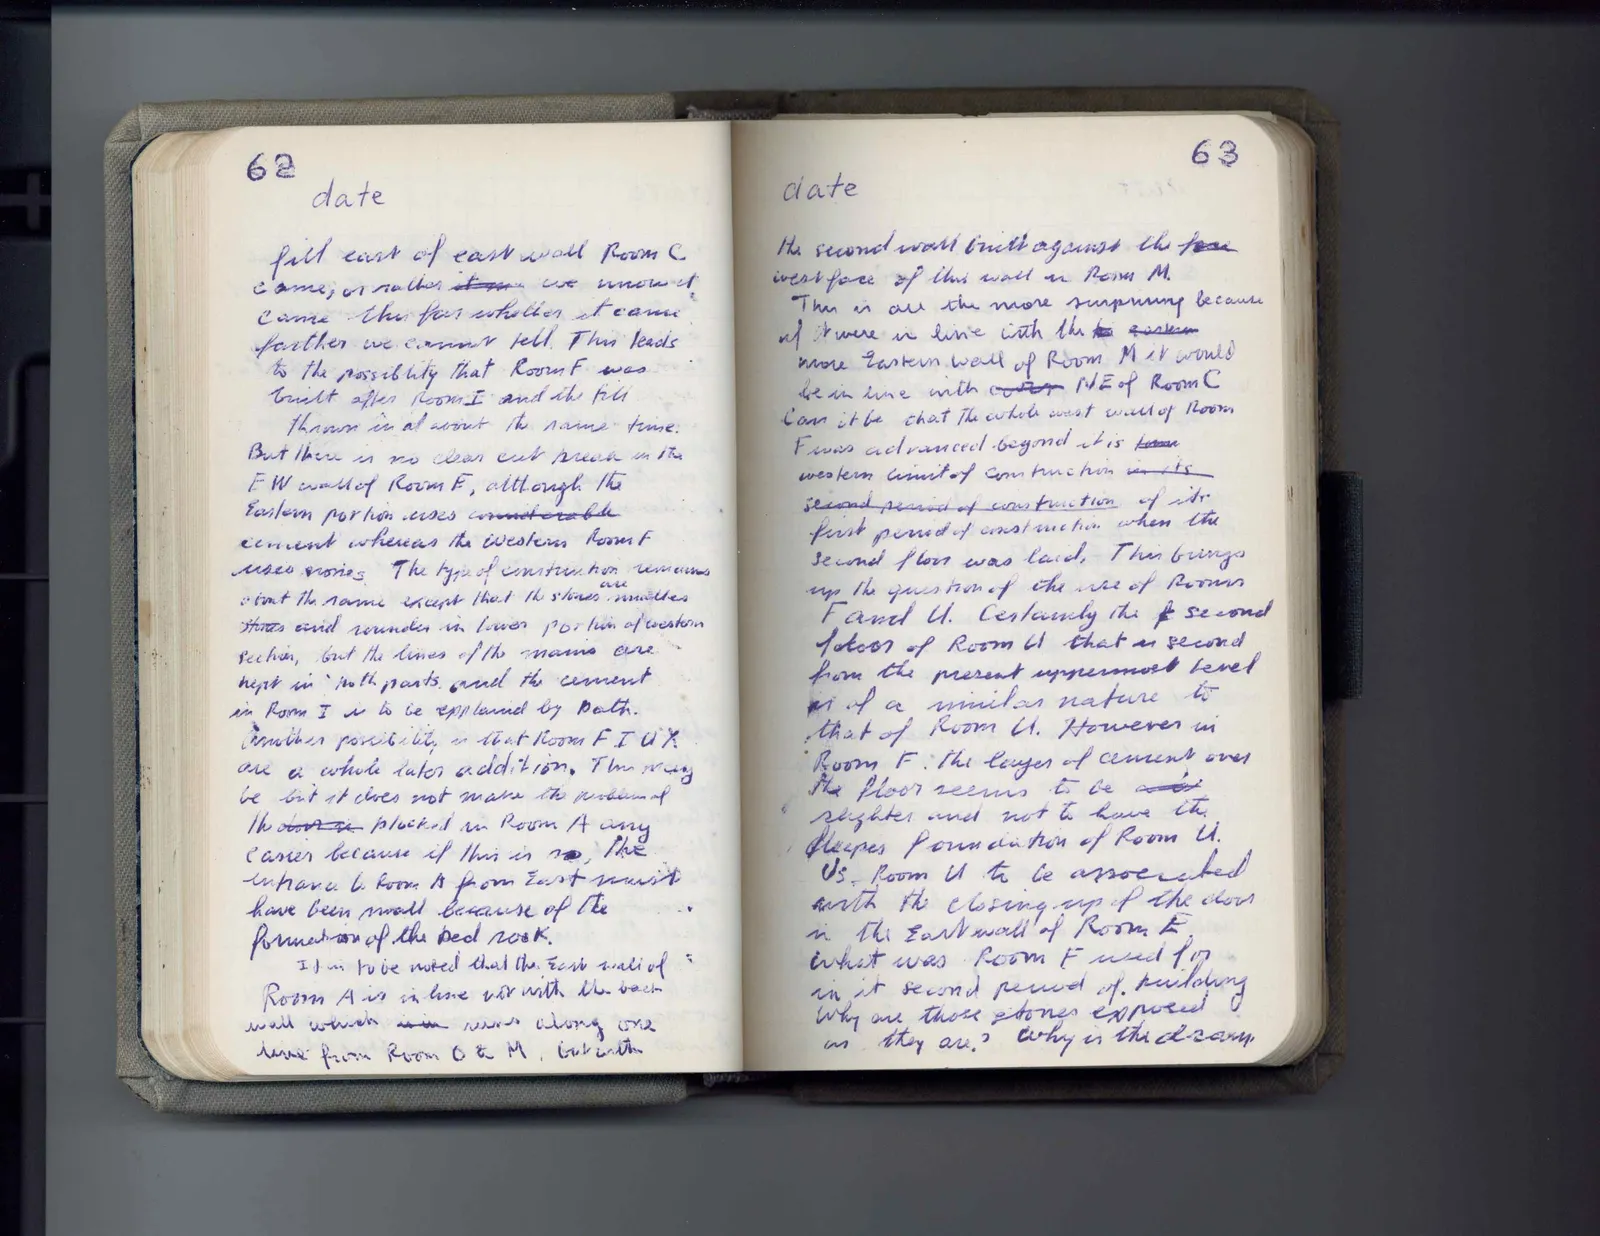
fill east of east wall Room C came, or rather it we know it came this far whether it came farther we cannot tell. This leads to the possibility that Room F was built after Room I and the fill thrown in at about the same time. But there is no clear cut break in the EW wall of Room F, although the Eastern portion uses considerable cement whereas the Western Room F uses none. The type of construction remains about the same except that the stones are smaller stones and rounder in lower portion of western section, but the lines of the mains are kept in both parts, and the cement in Room I is to be explained by bath. Another possibility is that Room F I U X are a whole later addition. This may be but it does not make the problem of the door in blocked in Room A any easier because if this is so, the entrance to Room A from East must have been small because of the formation of the bed rock. It is to be noted that the East wall of Room A is in line not with the back wall which is in ruins along one line from Room O to M, but with the second wall built against the face west face of this wall in Room M. This is all the more surprising because if it were in line with the [illegible] eastern more Eastern wall of Room M it would be in line with outer NE of Room C Can it be that the whole west wall of Room F was advanced beyond it is [illegible] western limit of construction in its second period of construction of its first period of construction when the second floor was laid. This brings up the question of the use of Rooms F and U. Certainly the [illegible] second floor of Room U that is second from the present uppermost level is of a similar nature to that of Room U. However in Room F the layer of cement over the floor seems to be much slighter and not to have the deeper foundation of Room U. Is Room U to be associated with the closing up of the door in the East wall of Room F What was Room F used for in it second period of building Why are those stones exposed as they are? Why is the drain
65 figures hard to readstruck struck outadded written in above” jug ditto, and what it repeatsword reading not certain