
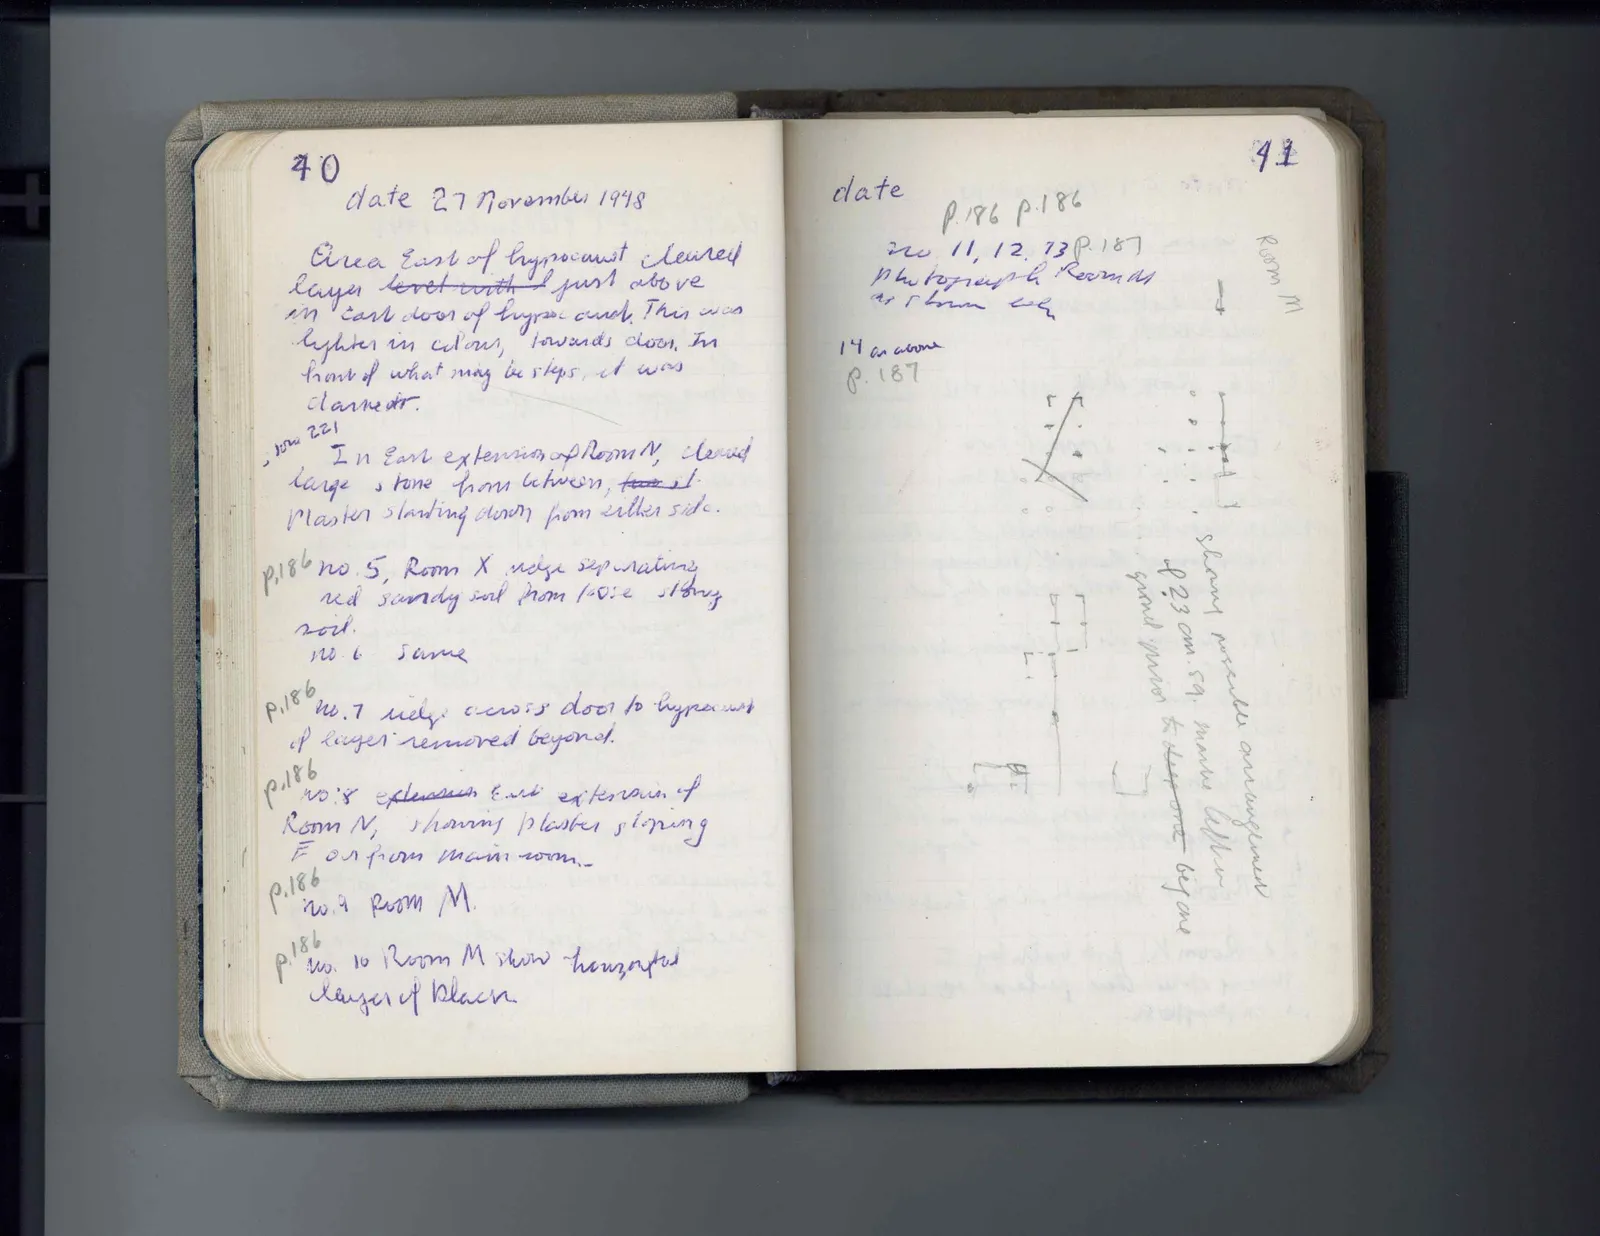
Page 40Scan 19 of 94
Continued from p. 39
… date 27 November 1938
Area East of hypocoust cleared layer level with just above in East door of hypococ arch. This was lighter in colour, towards door. In front of what may be steps, it was darker.
row 221In East extension of Room N, cleared large stone from between, two st. plaster slanting down from either side.
p.186 no. 5, Room X ridge separating red sandy soil from loose stony soil. no. 6 same
p.186 no. 7 ridge across door to hypocaust of layer removed beyond.
p.186 no. 8 extension East extension of Room N, showing plaster sloping E or from main room.
p.186 no. 9 Room M.
p.186 no. 10 Room M show horizontal layer of black
Right page
date
p.186 p.186 no. 11, 12, 13 p. 187 photographs Room M as shown below
Room M
14 as above p. 187
Drawing: architectural layout and features; labels: Showing possible arrangement / of 23 cm. sq. marble tiles / found turned to [illegible] one before
65 figures hard to readstruck struck outadded written in above” jug ditto, and what it repeatsword reading not certain