
Unnumbered pageScan 13 of 94
28
date 24 Nov. 1948
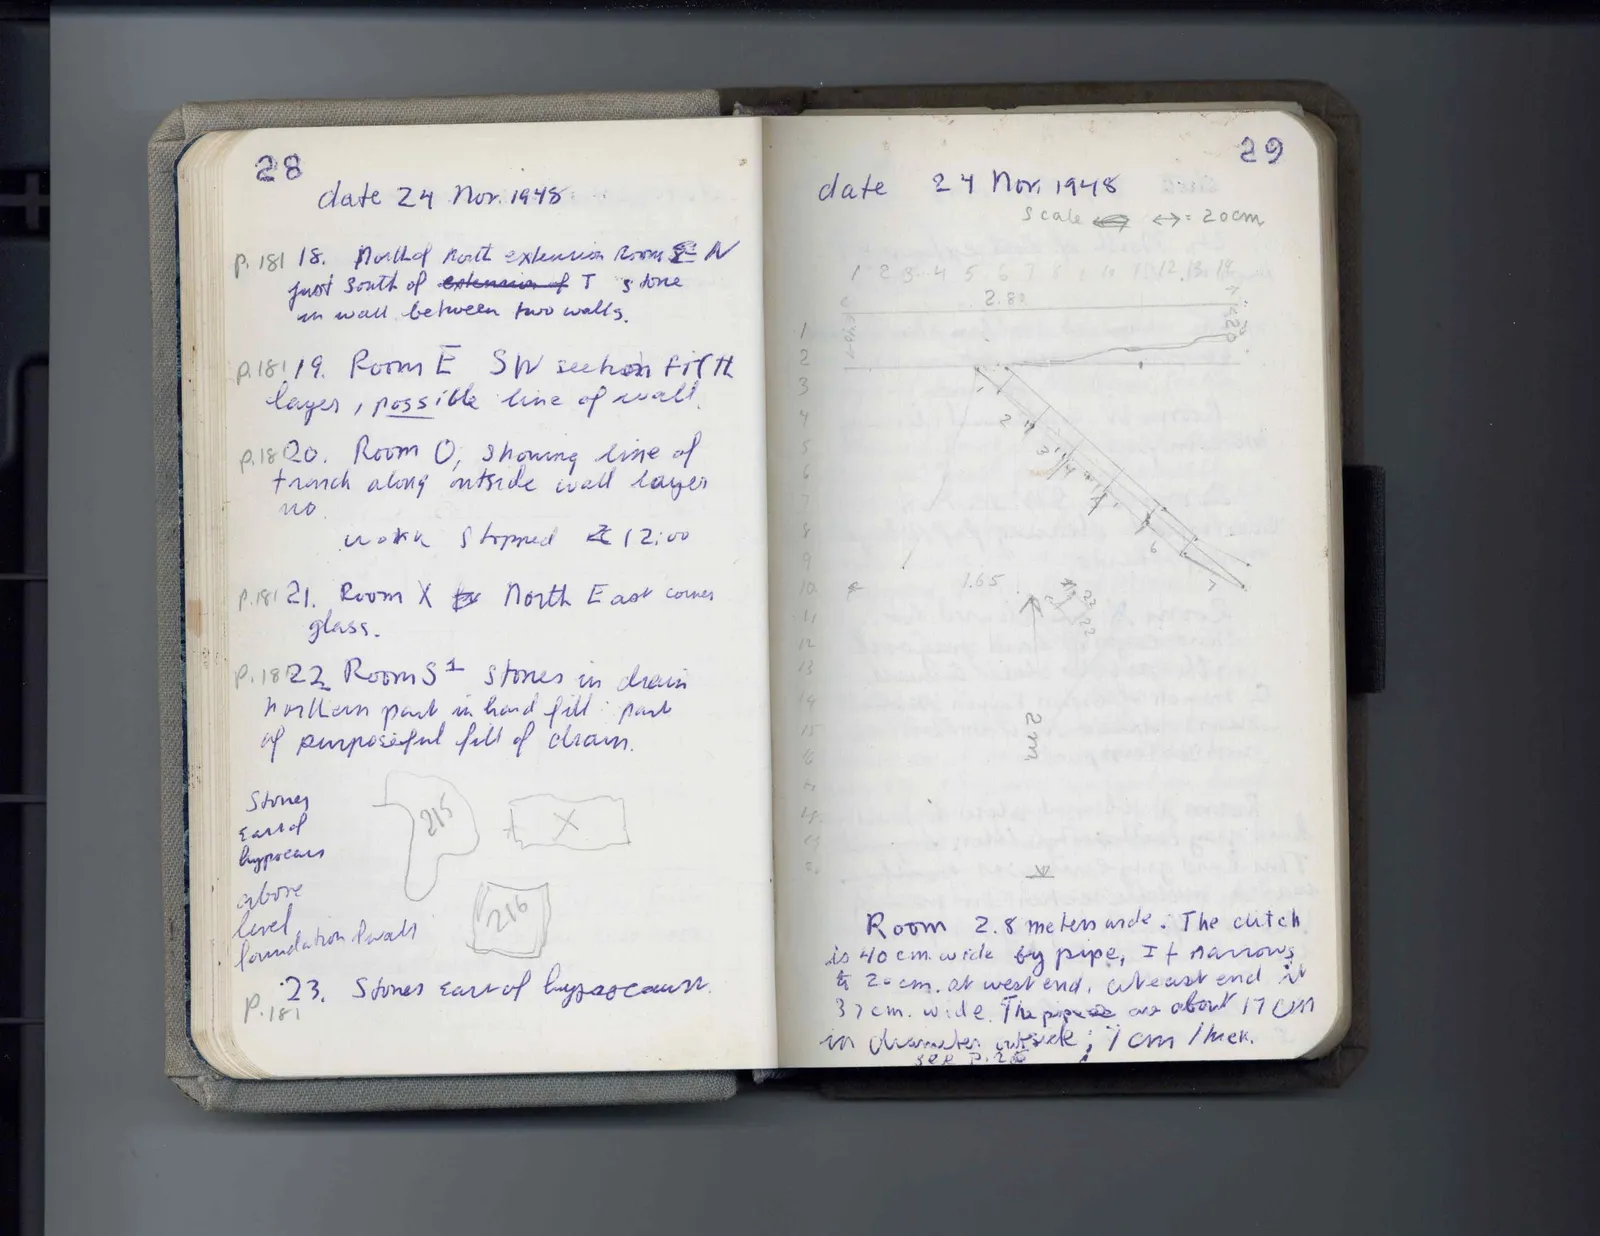
P. 181 18. North of North extension Room E N just south of extension of T's stone in wall between two walls.
P. 181 19. Room E SW section fifth layer, possible line of wall.
P. 1820. Room O, showing line of trench along outside wall layer no.
work stopped at 12:00
P. 181 21. Room X to North East corner glass.
P. 1822 Room S^1 stones in drain northern part in hard fill; part of purposeful fill of drain.
Stones east of hypocaus above level foundation p-wall
Drawing: shapes; labels: 215, X, 216
P. 181 23. Stones east of hypocaust.
Right page
29
date 24 Nov. 1948 Scale (drawing) <-> = 20 cm
Drawing: plan with grid and measurements; labels: 1 2 3 4 5 6 7 8 9 10 11 12 13 14, 1 2 3 4 5 6 7 8 9 10 11 12 13 14 15 16 17 18 19 20, <40>, 2.80, <42>, 2, 3, 4, 6, 7, <, 1.65, 23 22, 2 m, V
Room 2.8 meters wide. The ditch is 40 cm. wide by pipe, It narrows to 20 cm. at west end. At east end it 37 cm. wide. The pipe is are about 17 cm in diameter outside; 1 cm thick. see p. 28
65 figures hard to readstruck struck outadded written in above” jug ditto, and what it repeatsword reading not certain