
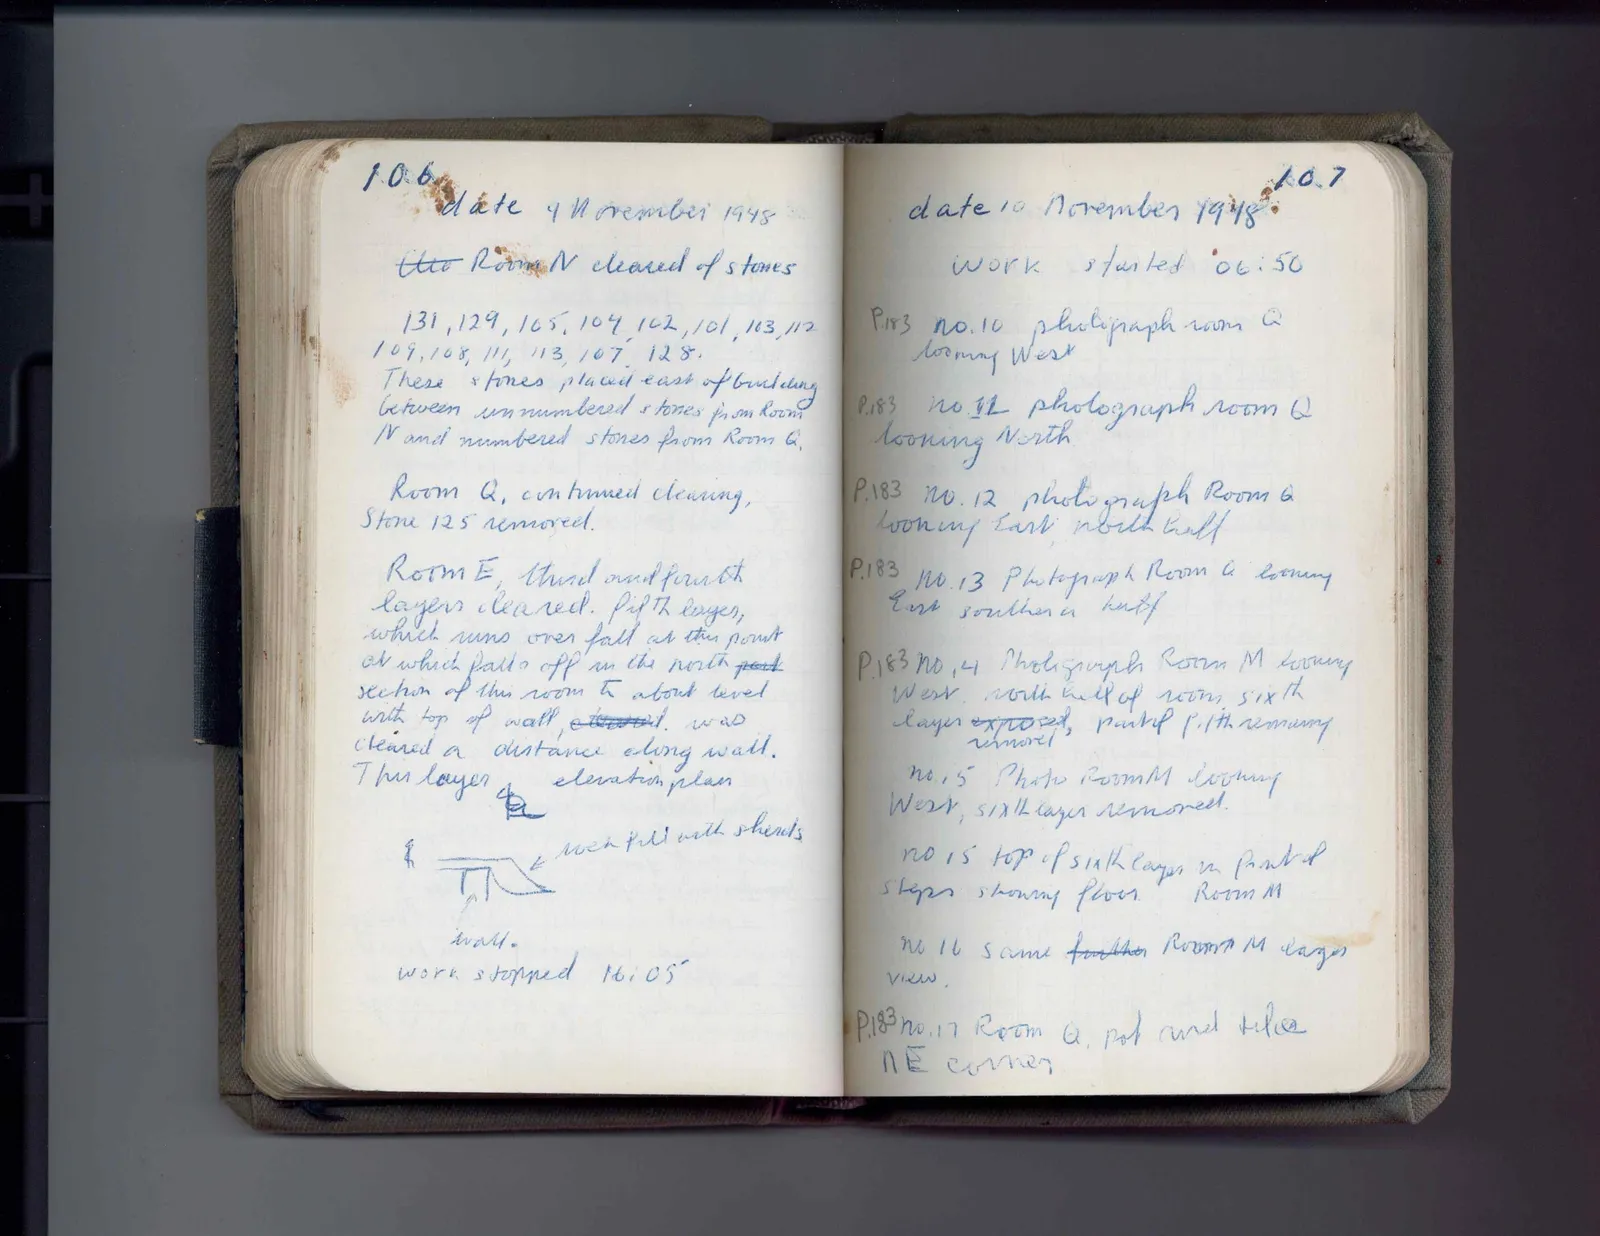
Page 106Scan 55 of 102
date 9 November 1948
tto Room N cleared of stones
131, 129, 105, 104, 102, 101, 103, 112 109, 108, 111, 113, 107, 128. These stones placed east of building between unnumbered stones from Room N and numbered stones from Room Q.
Room Q, continued clearing, stone 125 removed.
Room E, third and fourth layers cleared. fifth layer, which runs over fall at the point at which falls off in the north part section of this room to about level with top of wall, cleared. was cleared a distance along wall. This layer elevation plan
Drawing: section/elevation of wall with fill layer sloping down; labels: rock fill with sherds, wall.
work stopped 16:05
Right page
date 10 November 1948
work started 06:50
P. 183 no. 10 photograph room Q looking West
P. 183 no. 11 photograph room Q looking North
P. 183 no. 12 photograph Room Q looking East, north half
P. 183 no. 13 Photograph Room Q looking East, southern half
P. 183 no. 14 Photograph Room M looking West, north half of room, sixth layer exposed, removed part of fifth remaining.
no. 15 Photo Room M looking West, sixth layer removed.
no 15 top of sixth layer in front of steps showing floor. Room M
no 16 same further Room M layer view.
P. 183 no. 17 Room Q, pot and tiles NE corner
65 figures hard to readstruck struck outadded written in above” jug ditto, and what it repeatsword reading not certain