
Unnumbered pageScan 46 of 102
89 date 6 November 1948
plan
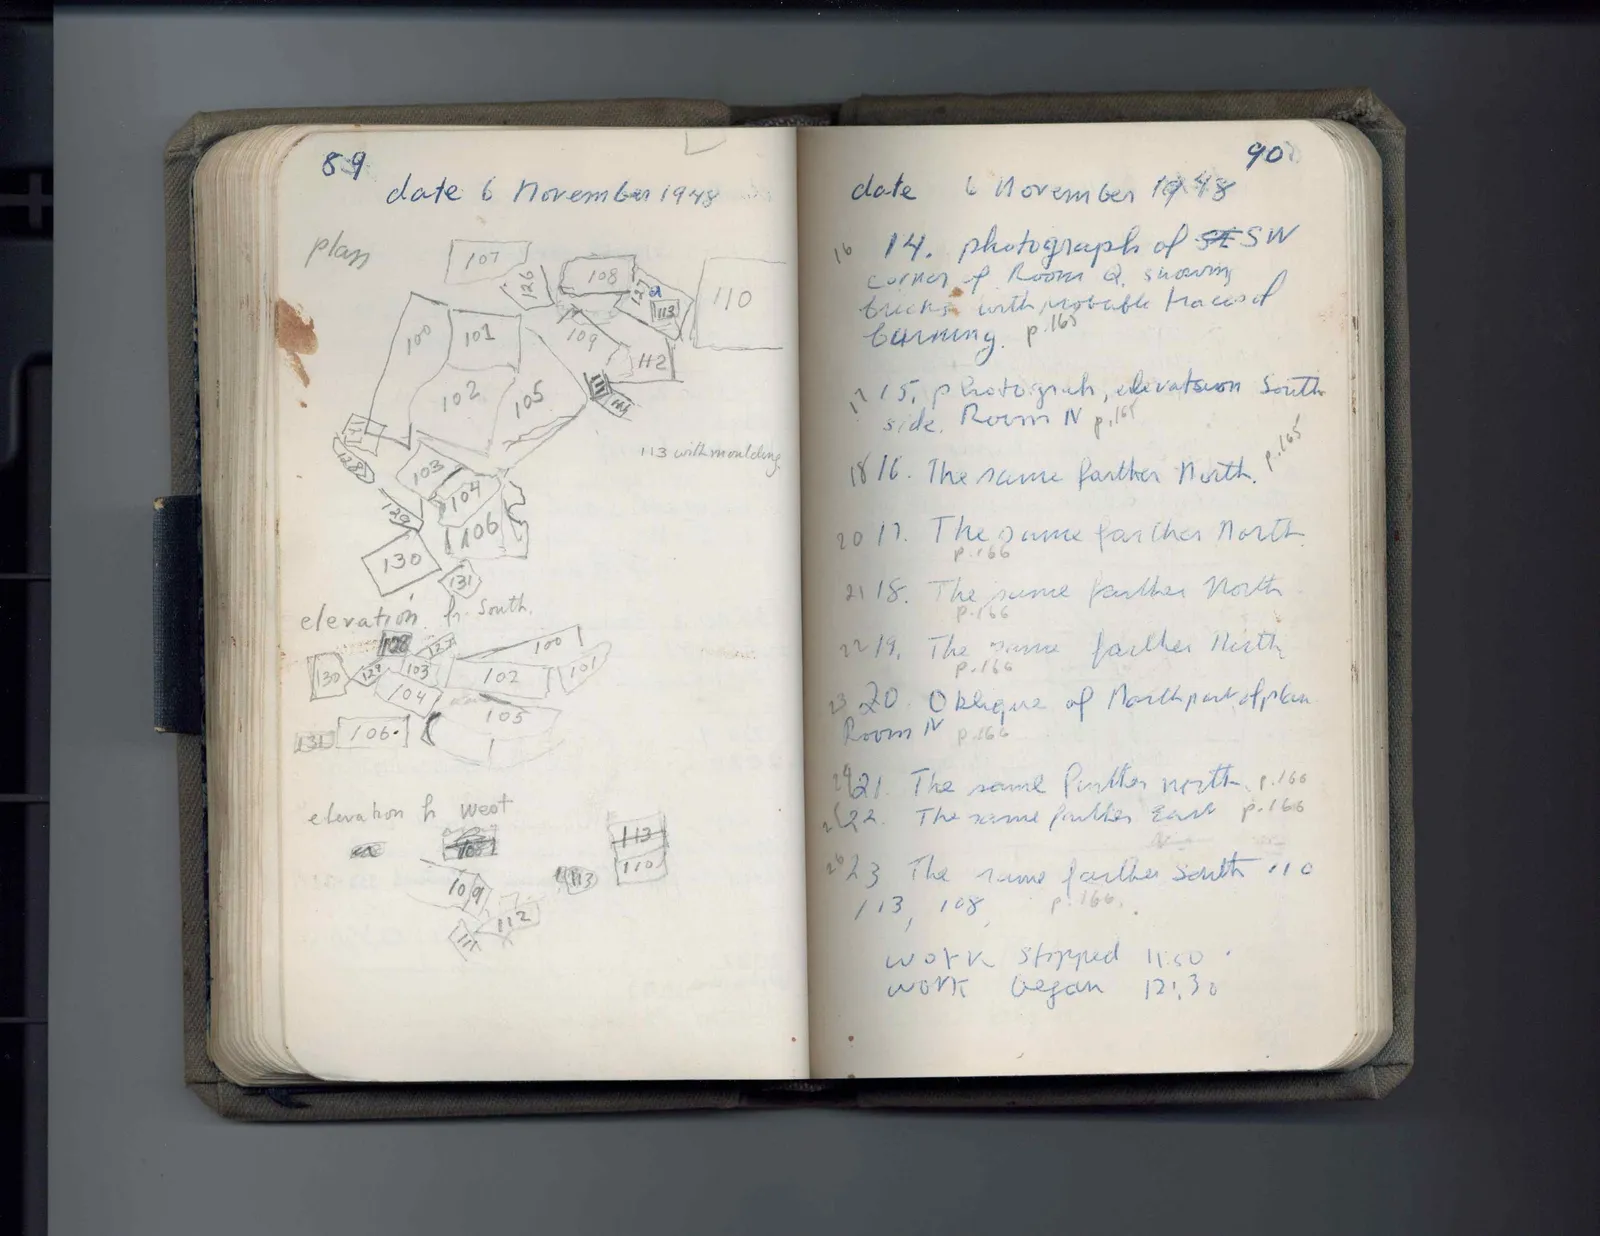
Drawing: plan with labeled blocks: 100, 101, 102, 103, 104, 105, 106, 107, 108, 109, 110, 112, 113, 126, 127a, 128, 129, 130, 131; note: 113 with moulding
elevation fr. South.
Drawing: elevation fr. South with labeled blocks: 100, 101, 102, 103, 104, 105, 106, 126, 127, 128, 129, 130, 131
elevation fr west
Drawing: elevation fr west with labeled blocks: 108, 109, 110, 111, 112, 113, 126, 127
Right page
90
date 6 November 1948
16 14. photograph of SE SW corner of Room Q, showing bricks with probable traces of burning. p.165
17 15. photograph, elevation South side, Room N p.165
18 16. The same farther North. p.165
20 17. The same farther North p.166
21 18. The same farther North p.166
22 19. The same farther North p.166
23 20. Oblique of North part of plan Room N p.166
24 21. The same further North p.166 25 22. The same farther East p.166
26 23 The same farther south 110 113, 108, p.166.
work stopped 11:50 work began 12:30
65 figures hard to readstruck struck outadded written in above” jug ditto, and what it repeatsword reading not certain