
Page (66)Scan 40 of 83
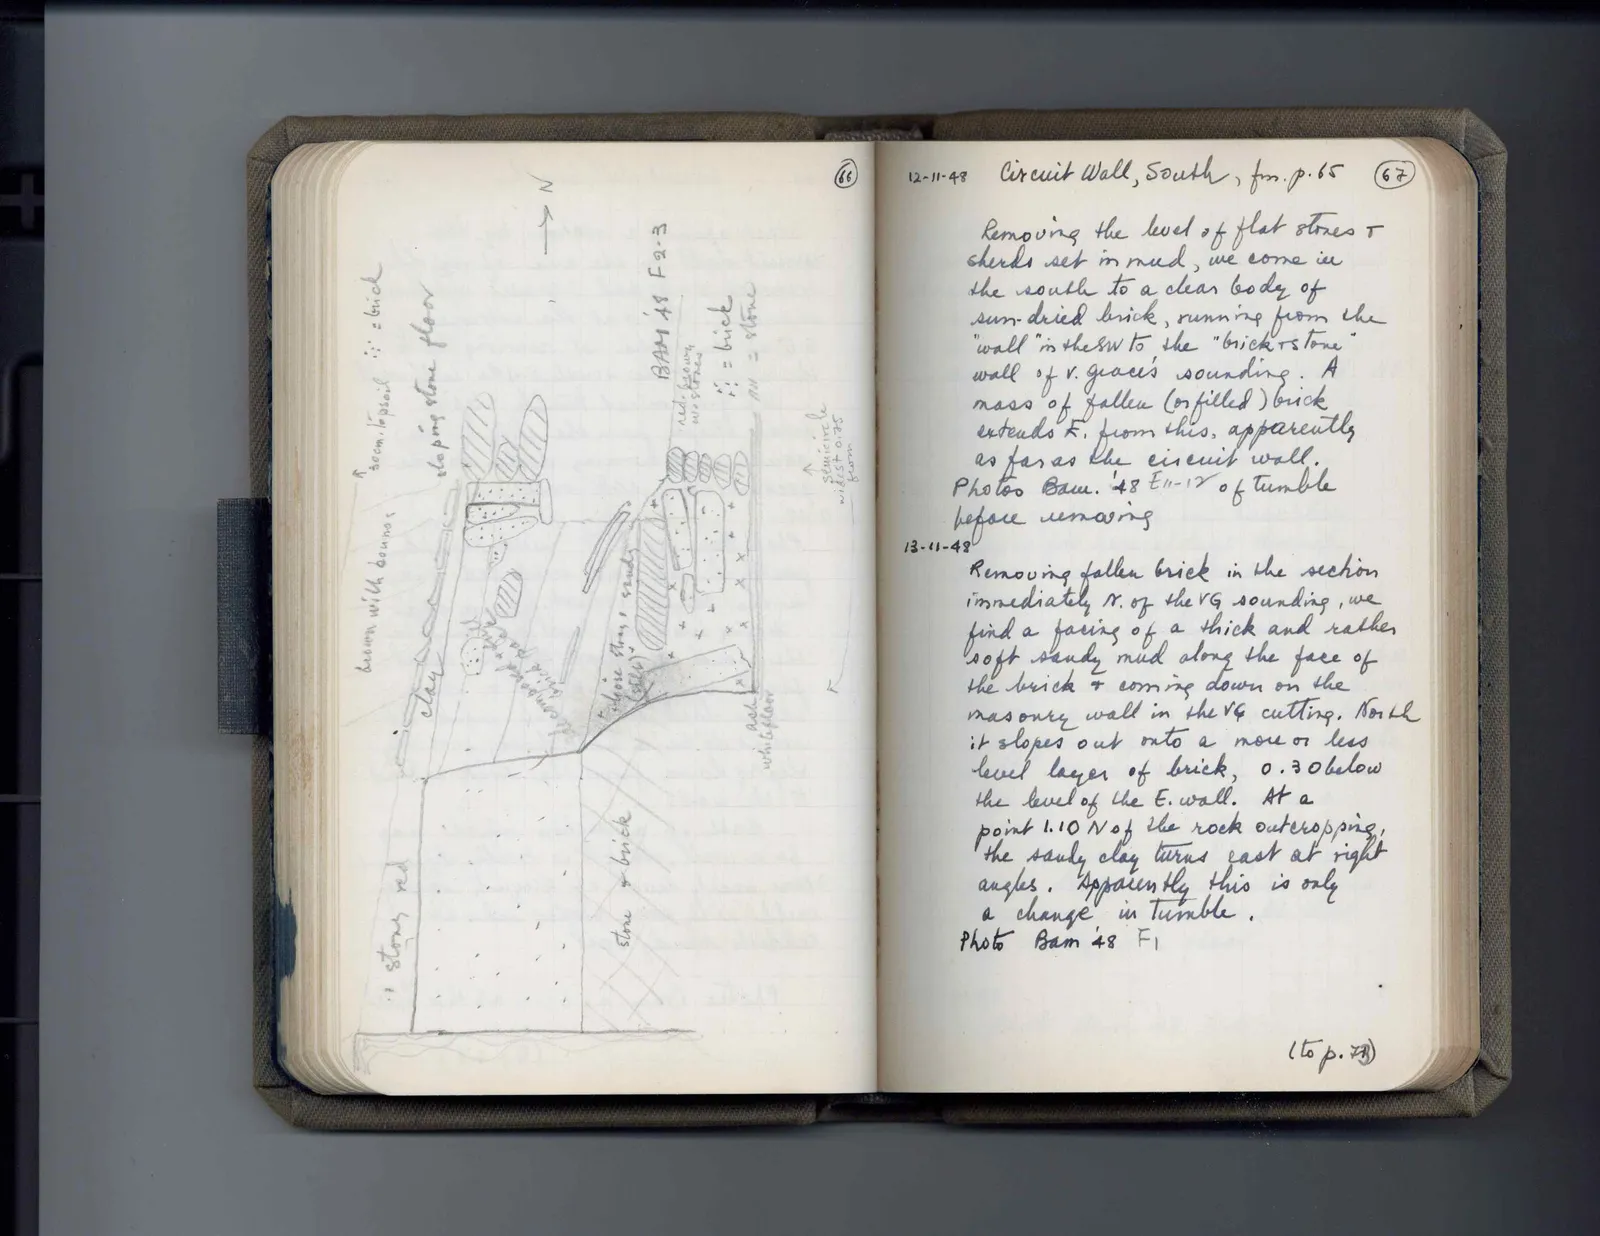
Drawing: architectural plan
N ↑ R 30 cm. topsoil ∴ = brick brown with boulders sloping stone floor clay decomposed brick part of wall ∴ stony red BAM 48 F 2-3 red-brown w. stones ∴ = brick /// = stone semicirde widest 0.75 from loose stones & sherds (style) stone & brick ash white floor ]
Right page
12-11-48Circuit Wall, South, fm. p. 65
Removing the level of flat stones & sherds set in mud, we come in the south to a clear body of sun-dried brick, running from the "wall" in the SW to the "brick & stone" wall of V. Grace's sounding. A mass of fallen (or filled) brick extends E. from this, apparently as far as the circuit wall. Photos Bam. '48 E 11-12 of tumble before removing
13-11-48 Removing fallen brick in the section immediately N. of the VG sounding, we find a facing of a thick and rather soft sandy mud along the face of the brick & coming down on the masonry wall in the VG cutting. North it slopes out onto a more or less level layer of brick, 0.30 below the level of the E. wall. At a point 1.10 N of the rock outcropping, the sandy clay turns east at right angles. Apparently this is only a change in tumble. Photo Bam 48 F 1
(to p. 78)
65 figures hard to readstruck struck outadded written in above” jug ditto, and what it repeatsword reading not certain